
The phase most pool builders skip.
Before design and before pricing, Kelly walks the property to study the available survey information, elevations, setbacks, access, drainage, and the way the pool needs to fit the lot. Those findings shape the custom design and detailed proposal.
Bruce Todd, Owner, Atlantis Pools & Spas
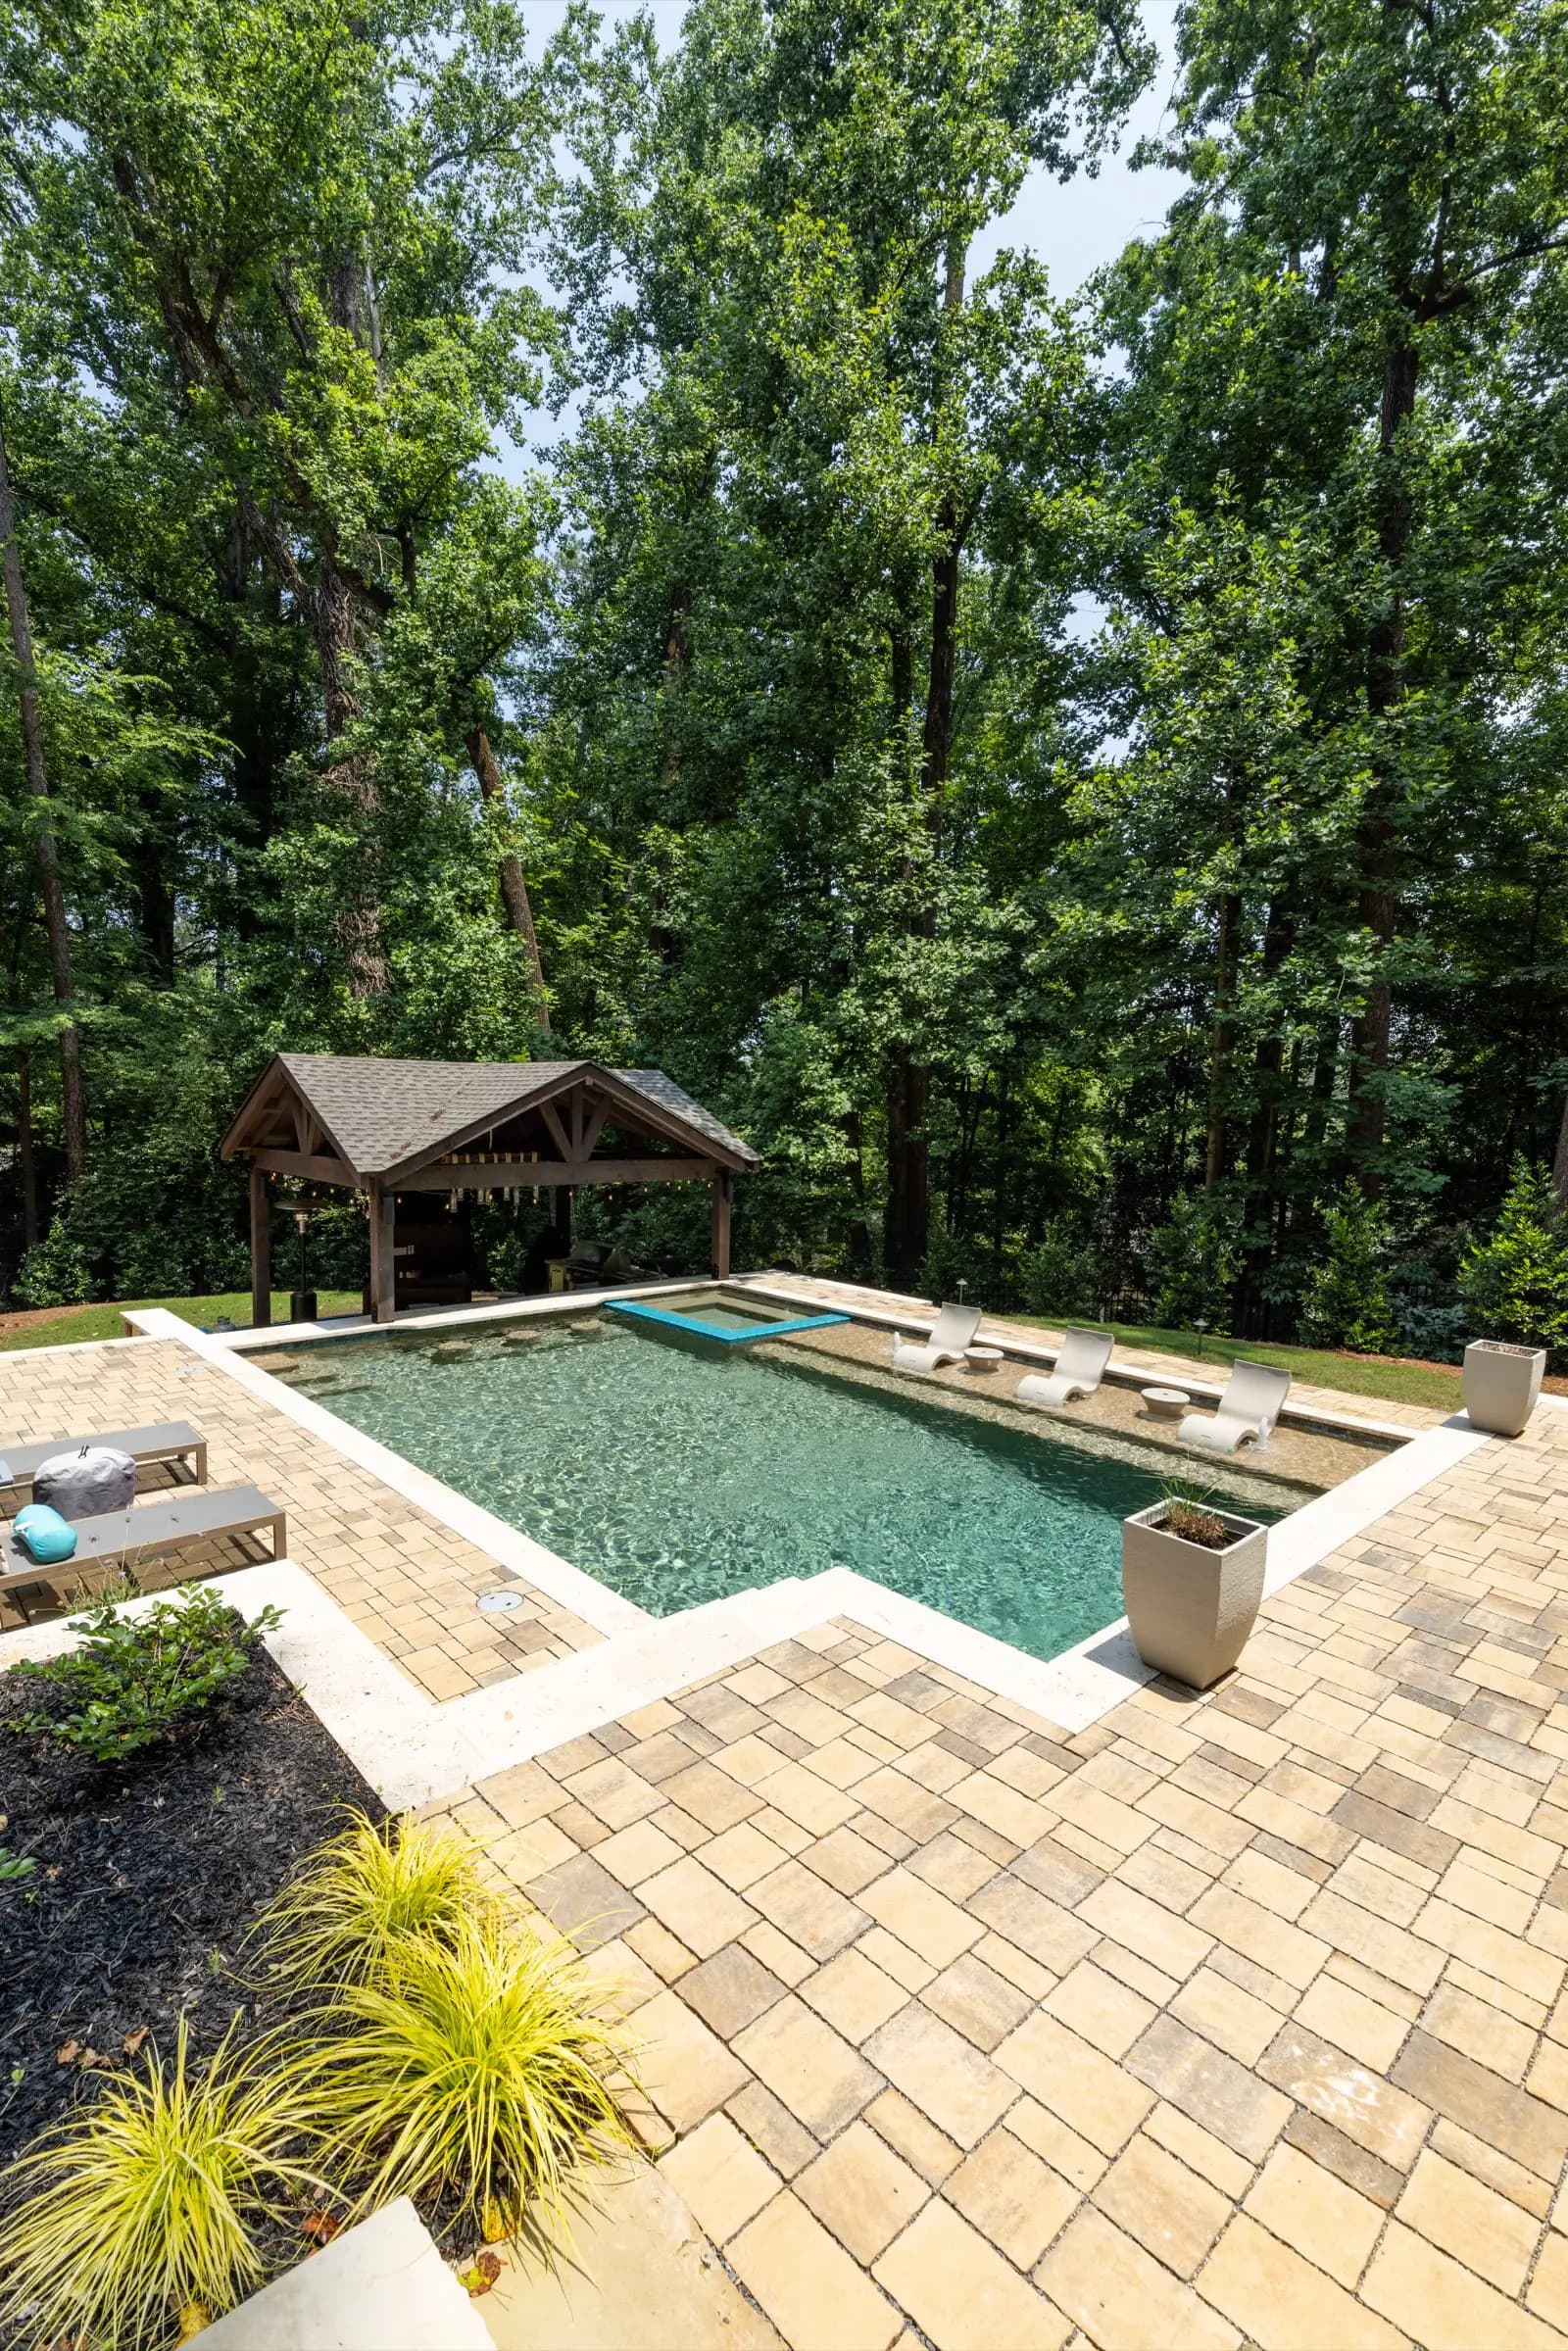
Most homeowners assume the first step in building a custom pool is picking a shape. It isn't. The first step is understanding the ground the pool will sit on for the next thirty years: how water already moves across it, how the grade changes, which trees matter to the plan, and where the construction team can safely reach the backyard. Those questions belong before design, not after excavation starts.
Why this is the phase that decides everything.
Most complaints from pool owners trace back to the same root cause: something about the site that nobody caught, or nobody explained, before construction started. A site analysis done well surfaces those conditions first, so the design you see already accounts for them before you sign anything.
In North Atlanta, the site conditions that matter most are specific to this region. Expansive clay soil expands and contracts with the seasons in a way that stable soils elsewhere don't. Steep grades change the structural math for the pool shell and the deck. Mature trees, in several counties, are protected by ordinance and can't be removed just because they're inconveniently placed. Drainage that has worked fine for a lawn for twenty years can fail once you've added a pool, a deck, and an equipment pad to the same ground.
What we do differently is treat site analysis as the foundation the design stands on, not a step we do quietly before quoting a price. The first visit to your property is free, and everything we find there, the survey, the soil, the grade, the trees, the utilities, becomes an input into the custom design you see at the follow-up meeting seven to ten days later. Nothing about your site gets guessed at. It gets studied first, then designed around.
Six site factors the plan has to account for.
Kelly's site visit studies the available survey information, soil and slope, grade and drainage, trees, utilities and easements, and construction access. Each can change the footprint, engineering, scope, or sequence of the project.
Where can a pool actually go on your property?
We review the available survey and plat, then identify the setbacks, easements, deed restrictions, and HOA requirements that must be confirmed before the design is finalized. Exact requirements depend on the property and jurisdiction.
Will the ground support what you want to build?
Soil conditions and slope can change the structural response a pool needs. Any outside testing or engineering required for a particular property is confirmed before the structural design is finalized.
How will the pool change the way water moves across your yard?
The site visit studies grade and existing drainage paths so the plan can account for the changes introduced by the pool, deck, and equipment area. Any drainage work the project needs is confirmed for the specific property.
Which trees stay, and how do you protect them during construction?
Trees near the proposed pool footprint are considered during layout. Preservation, removal, and any specialist requirements are confirmed against the rules and conditions that apply to the property.
What's already underground, and what has to be worked around?
Known utility and easement information is considered during planning. Required utility locating and any other underground constraints are confirmed before excavation begins.
How do you build this without damaging the rest of the property, or the relationship with the neighbors?
Access, staging, driveways, gates, landscaping, and other site constraints are considered before construction so the plan reflects how the work can safely reach the pool area.
What the elevation told us before we designed the Batchelor pool.
On the Batchelor property in Roswell, the lot's elevation change was the first thing site analysis had to solve, before the pool, the pavilion, or the outdoor kitchen could be designed. What the land gave us shaped a full-environment build: an oversized pool with an automatic cover, a pool house pavilion, a fireplace, an outdoor kitchen, and a fire pit, all sited to work with the grade instead of against it.
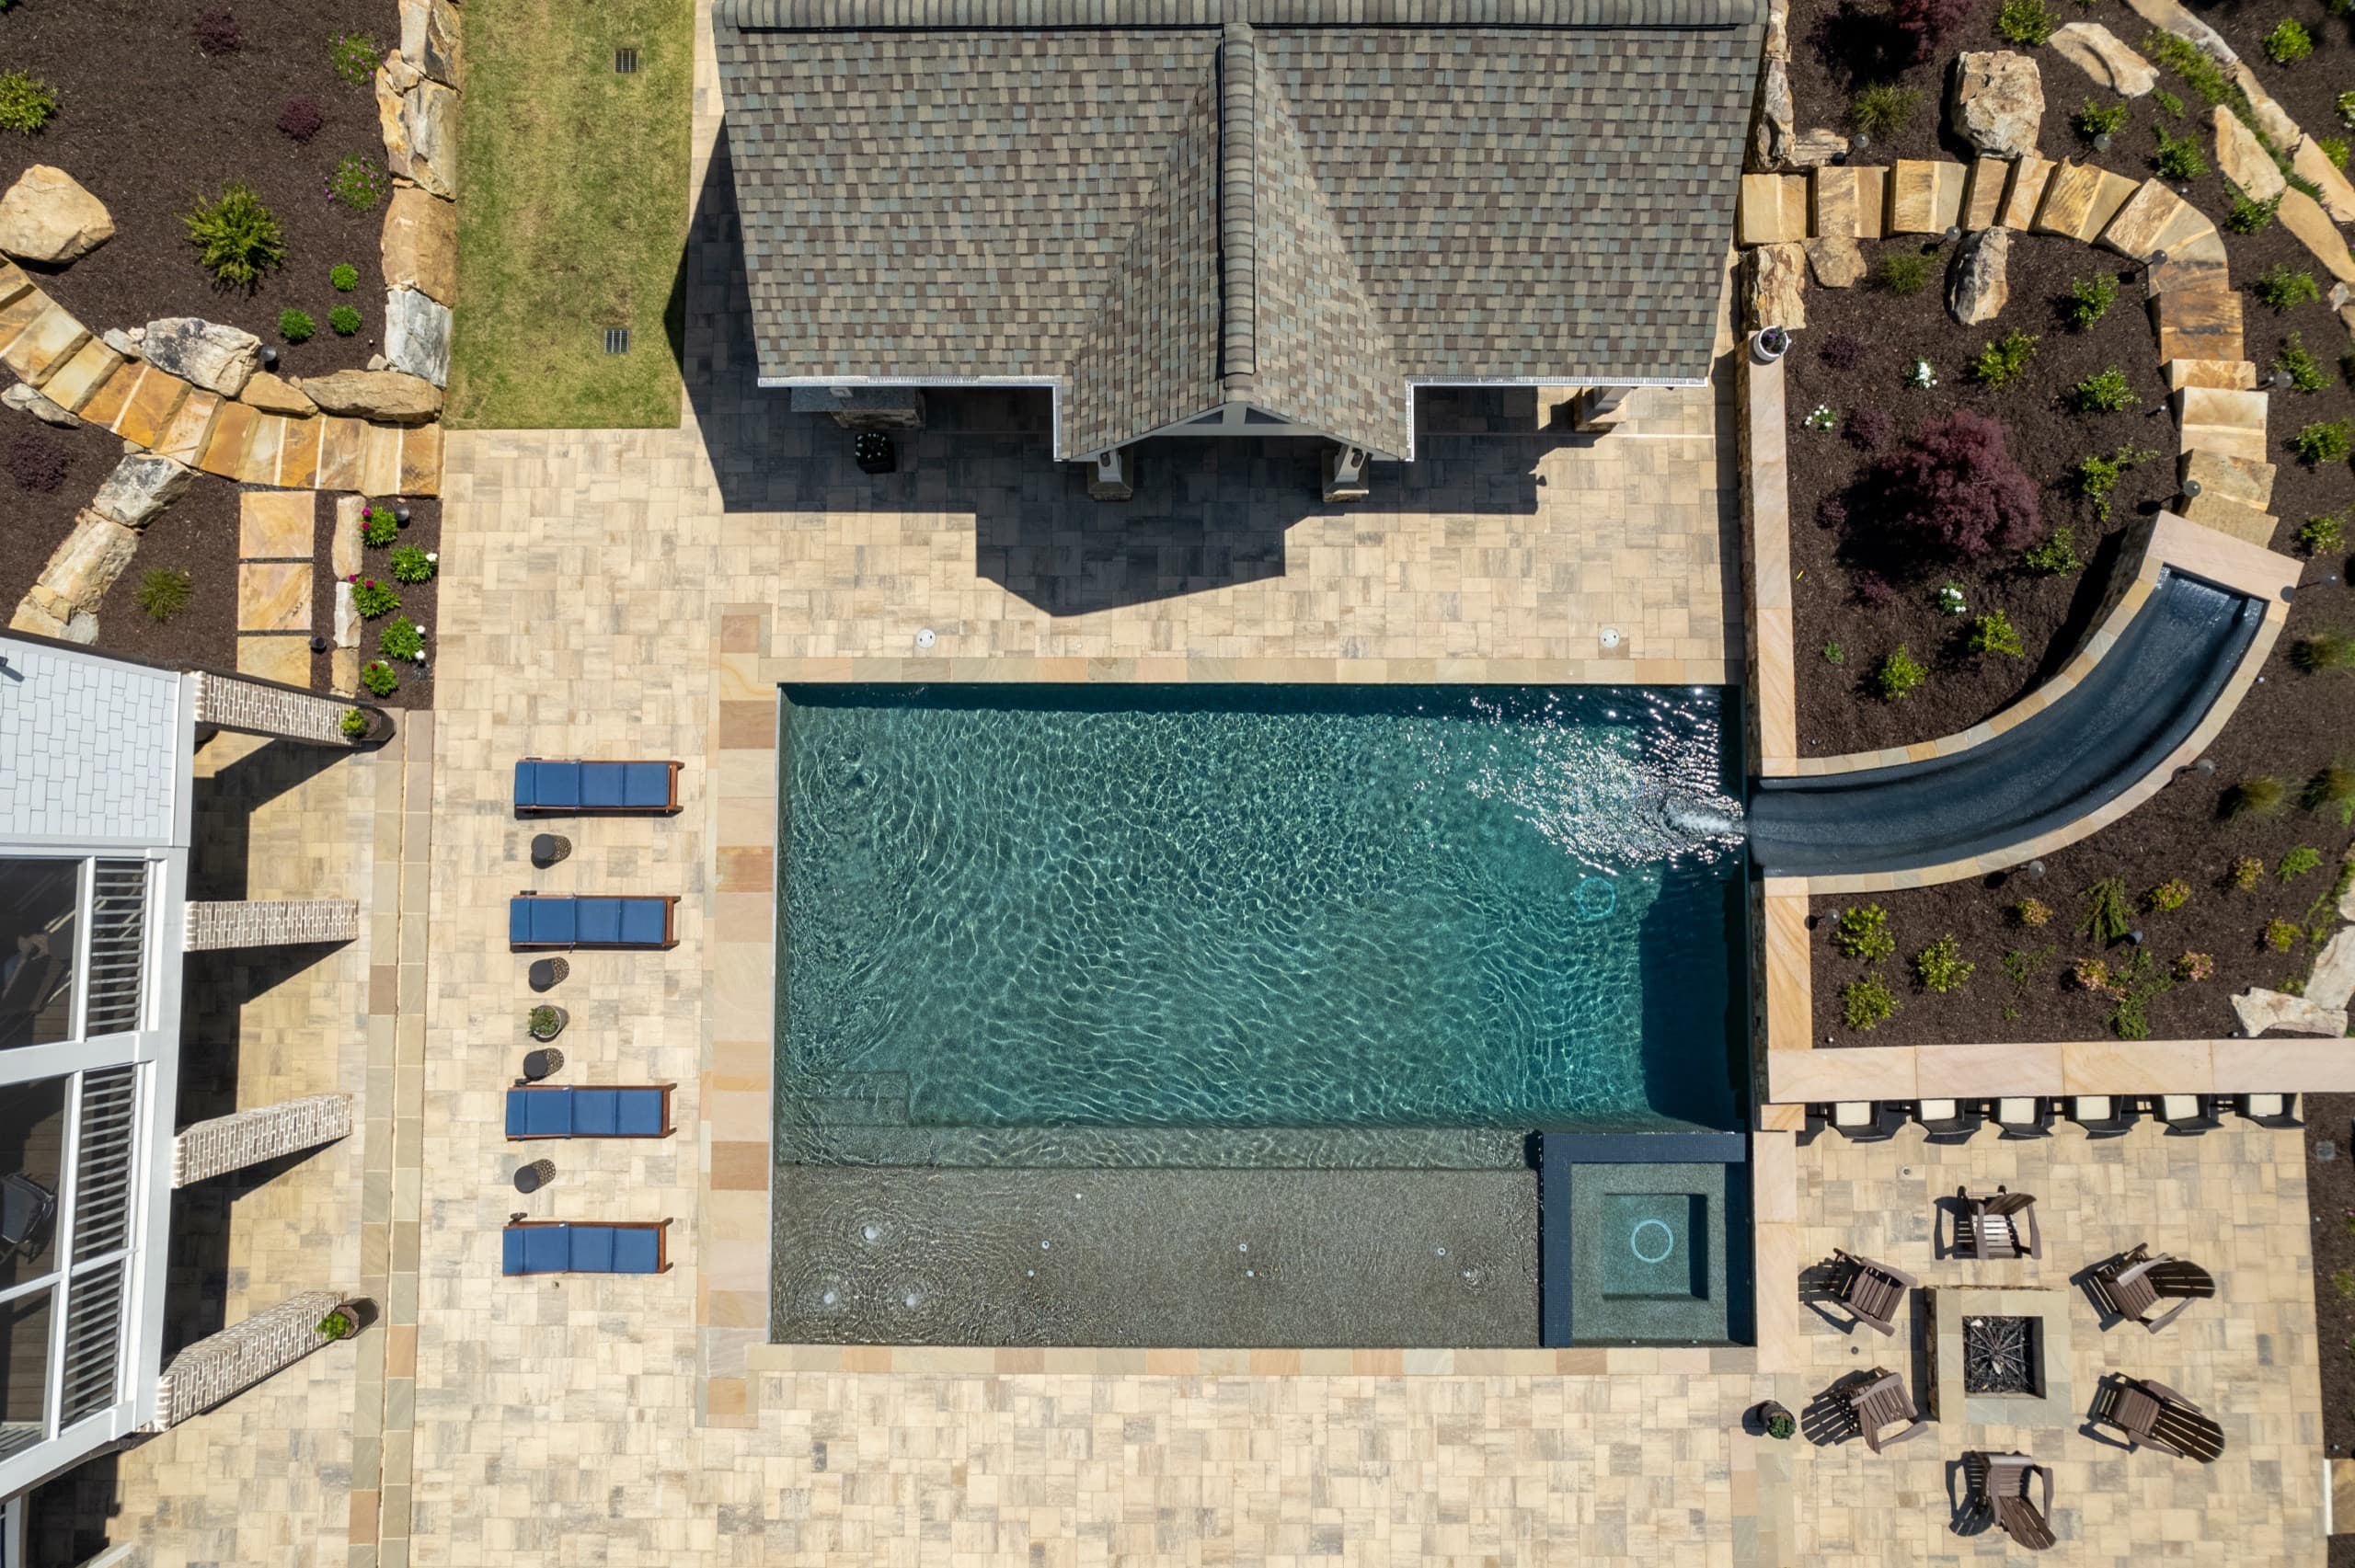
The Batchelor property in Roswell had a massive lot, room for almost anything, and a grade change severe enough to decide what "anything" could actually be.
What got built answers the scale of the lot and the challenge of the site together. An oversized pool, sized to the property rather than to a standard footprint. An automatic cover, a practical answer on a pool this size. A pool house pavilion, a fireplace, an outdoor kitchen, and a fire pit, laid out as one connected outdoor environment rather than a pool with accessories added around it.
The elevation is what made the project what it is. The pool did not fight the grade. It was designed from it.
How site analysis becomes design.
Site findings become design inputs: the survey and setbacks shape the footprint, grade and drainage influence elevations and hardscape, and trees, utilities, and access shape construction planning. Any testing or engineering required is confirmed for the specific property before the design is finalized.
Continue to how we design
Questions buyers ask about site analysis.
How long does a site analysis take?
The first visit happens on your property. Your custom design, informed by what Kelly finds on-site, comes together over seven to ten days and is ready to walk through at the follow-up design meeting. If outside review is needed for the property, its timing is confirmed with you before design is finalized.
What does a site analysis cost?
The first site visit is free.
Do you do site analysis before pricing?
Yes. A price built without walking the property is a price for a generic pool, not for yours. Site conditions change engineering, materials, and scope, and all three affect cost.
What if site analysis shows my project isn't feasible as planned?
It happens, and the most useful thing we can do at that point is tell you clearly why, and what would need to change. That conversation happens before design, not after.
What if another builder already looked at my lot?
We'd still want to walk it ourselves. Different builders are looking for different things, and a site review done for a simpler pool doesn't always surface what matters for the kind of build we do.
What do I actually walk away with after the first visit?
Not a document. The first visit is where we study your property. What we find there becomes the design you see at the follow-up meeting seven to ten days later, the real, buildable answer to what your site allows.
Request a complimentary site visit.
The real conversation happens on your property, not over the phone. The first site visit is free, and it's where Kelly walks the lot with you: what the land allows, what it will take to build here, what you're picturing for the space. From there, your custom design comes together over the next seven to ten days, ready to walk through at the follow-up meeting.