
The rooms beyond the waterline.
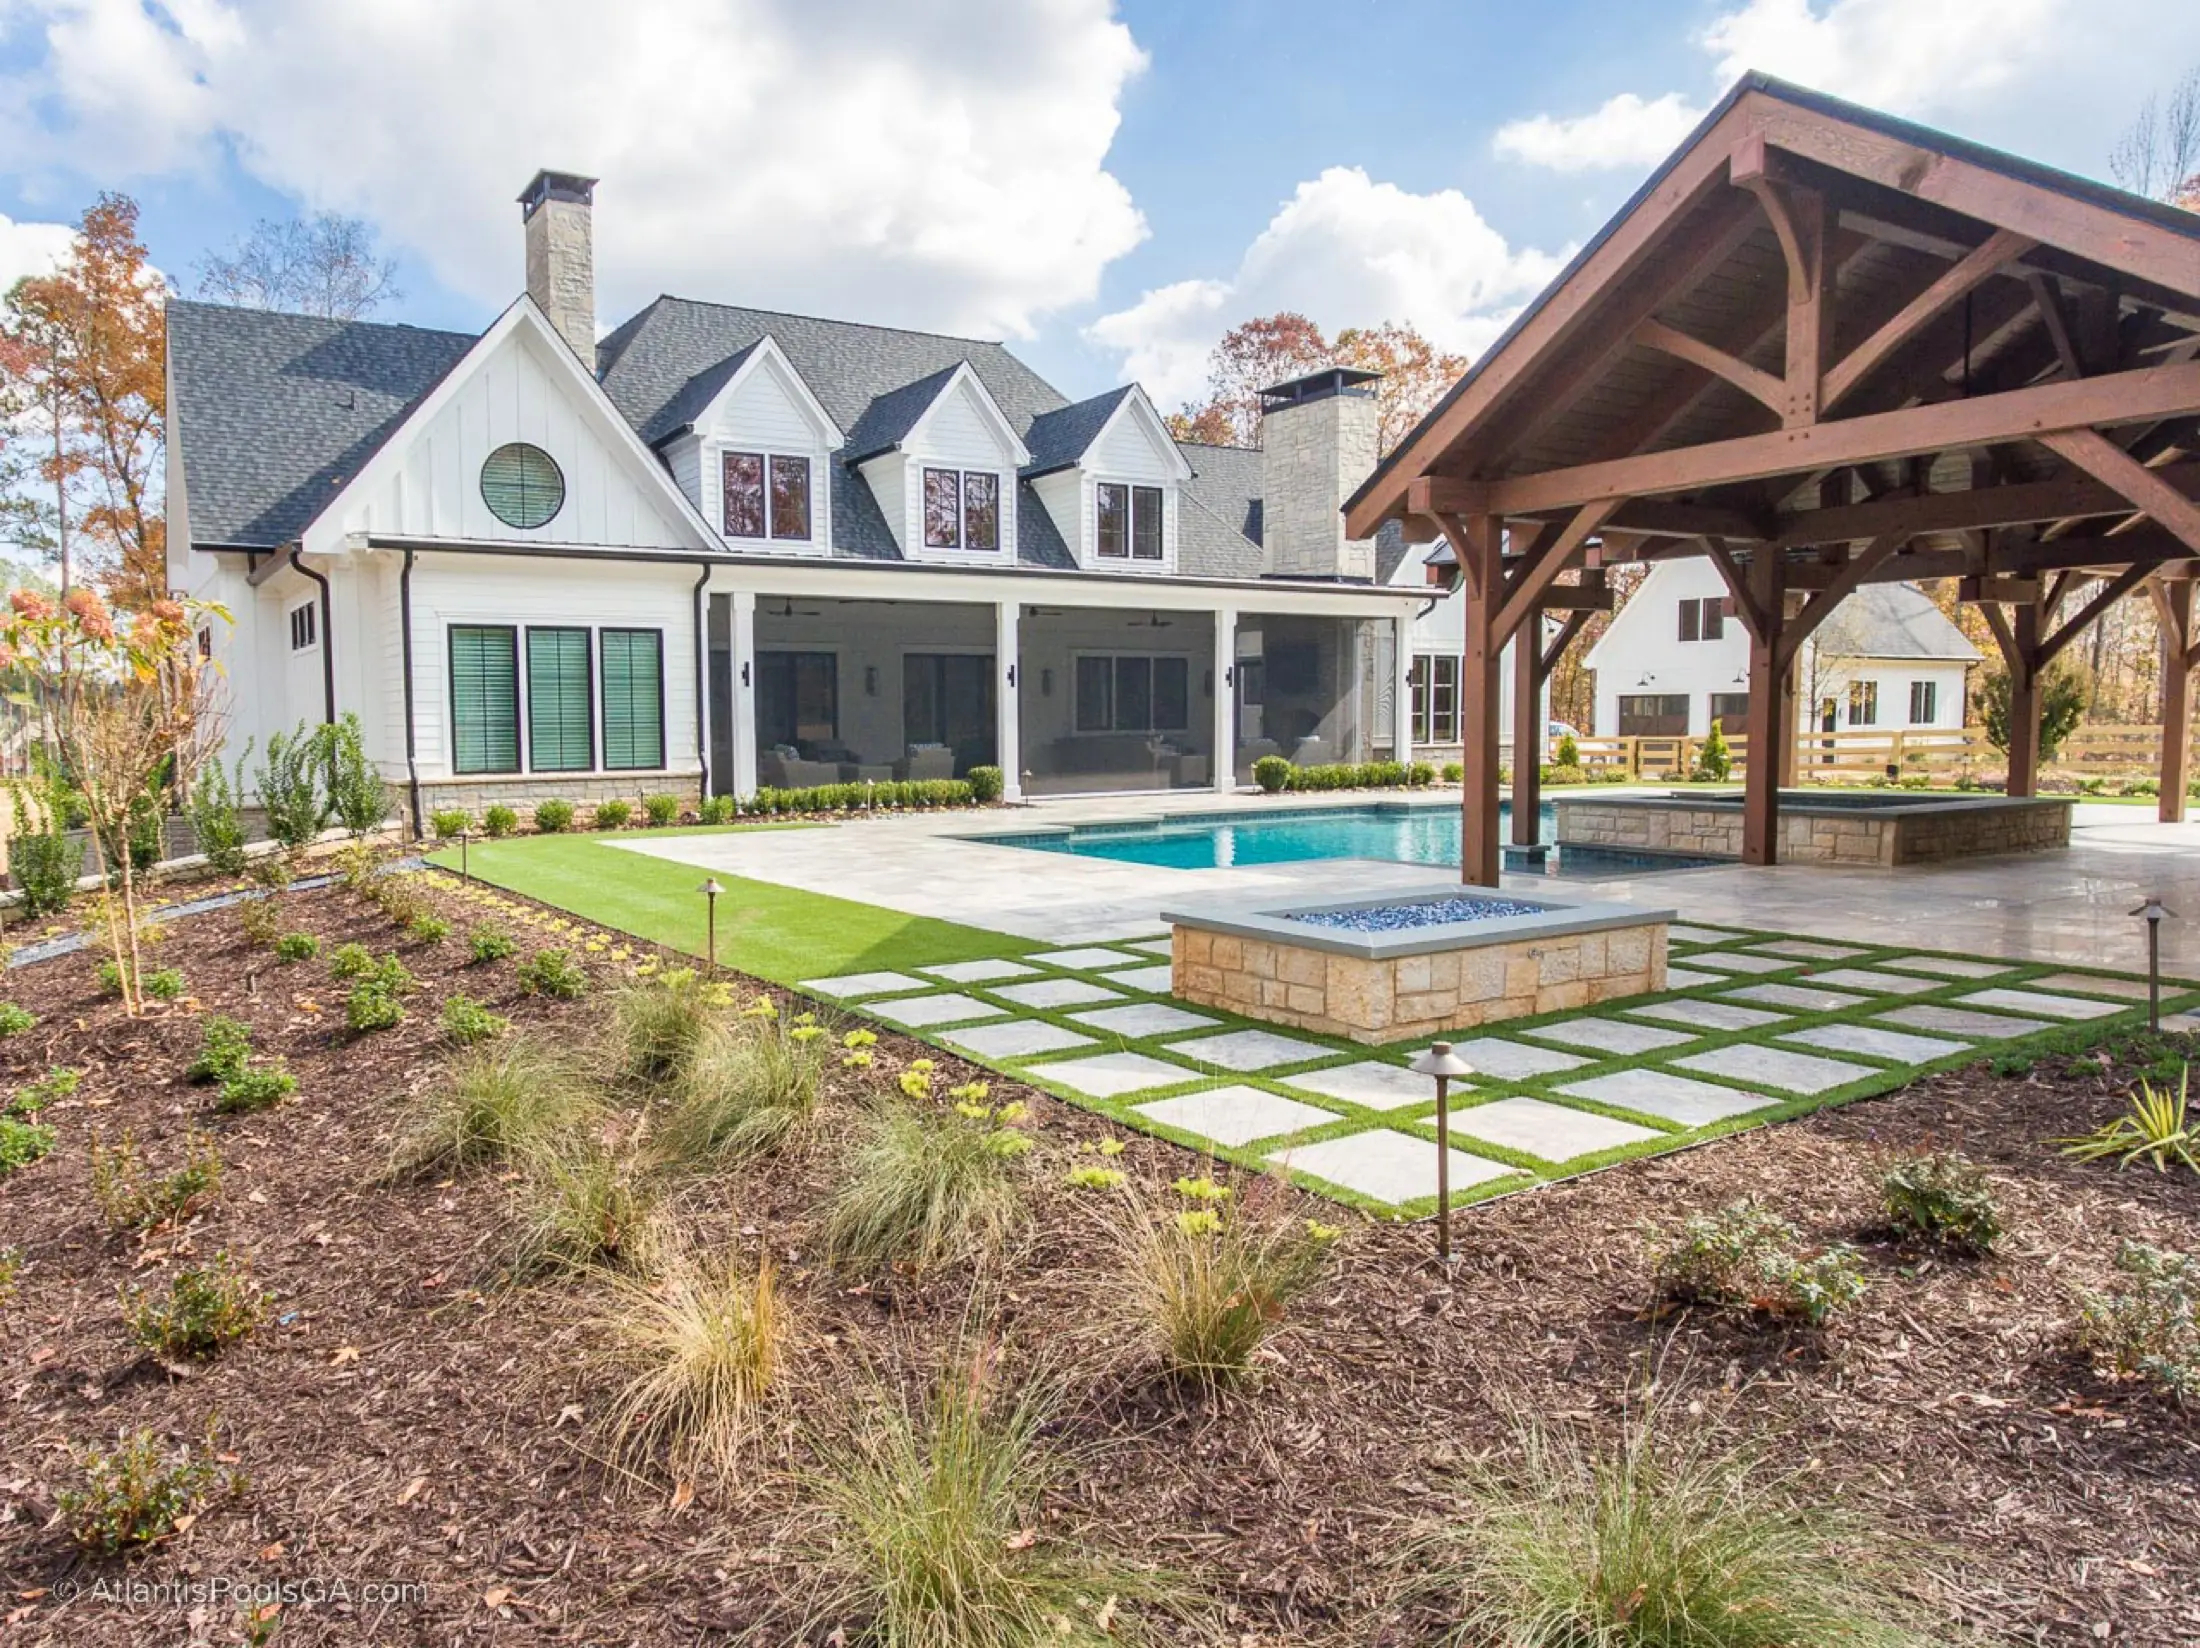
Outdoor living is the part of a pool project that turns a backyard into somewhere you can spend the whole day: shade, cooking, fire, stonework, and places to gather, all planned with the water instead of added around it later.
The Atlantis Studio
Bolduc
The strongest outdoor environments begin with how your family wants to live outside, then give each part of that day a place. The pool may be the center, but the pavilion, kitchen, fire feature, decking, and paths are what make the setting useful well beyond a swim.
Who a complete outdoor environment actually fits.
Outdoor living fits the homeowner who wants one considered backyard rather than a pool surrounded by later additions. It is especially useful when the project needs shade, room for entertaining, year-round fire, or hardscape that carries the architecture of the home all the way to the water.
What the rest of the backyard asks of the design.
A pavilion changes sightlines and shade. A kitchen needs utilities and a comfortable route back to the house. Fire needs its own gathering space. Decking, walls, and drainage have to hold all of it together. Planning those decisions with the pool keeps circulation clear and lets the materials read as one restrained palette.
Kahtri · Roswell
Three real Atlantis outdoor living projects.
The Batchelor Project in Roswell.
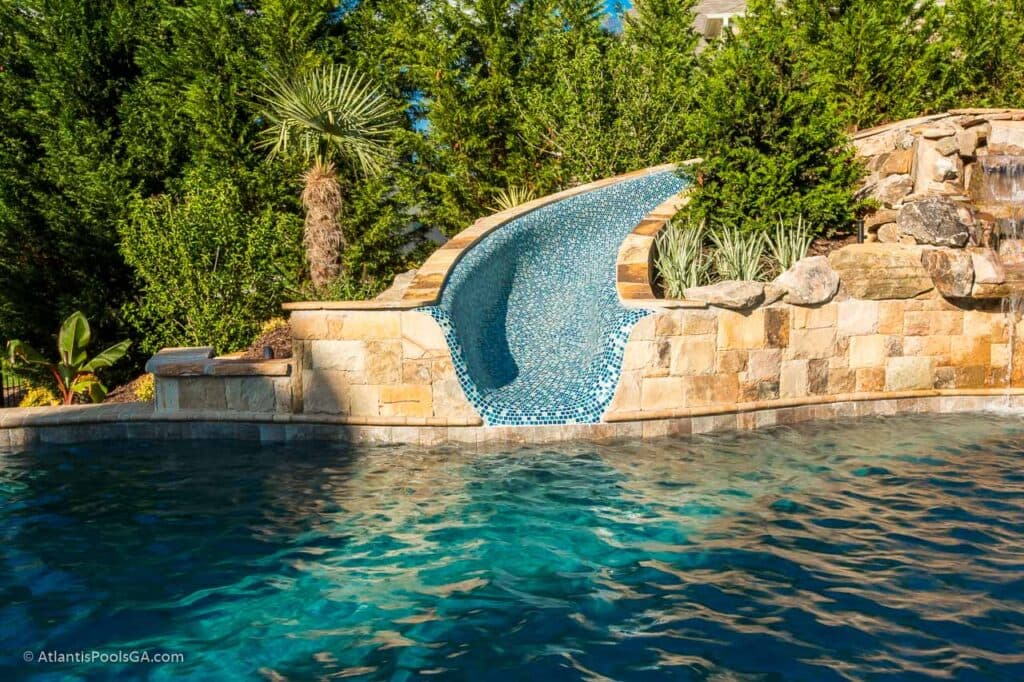
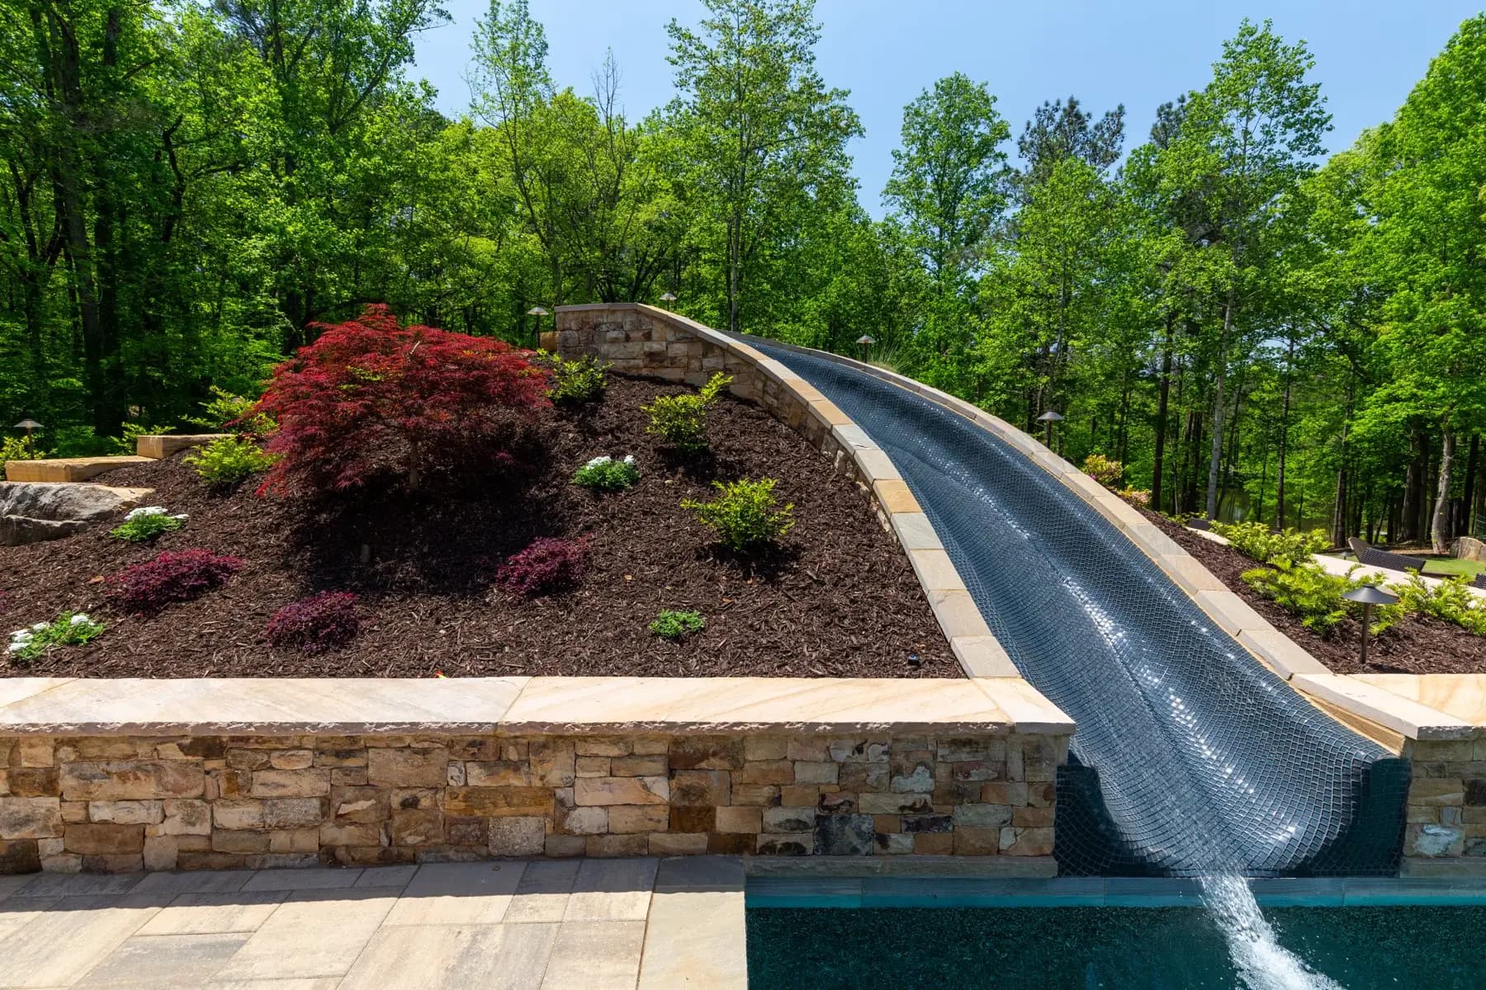
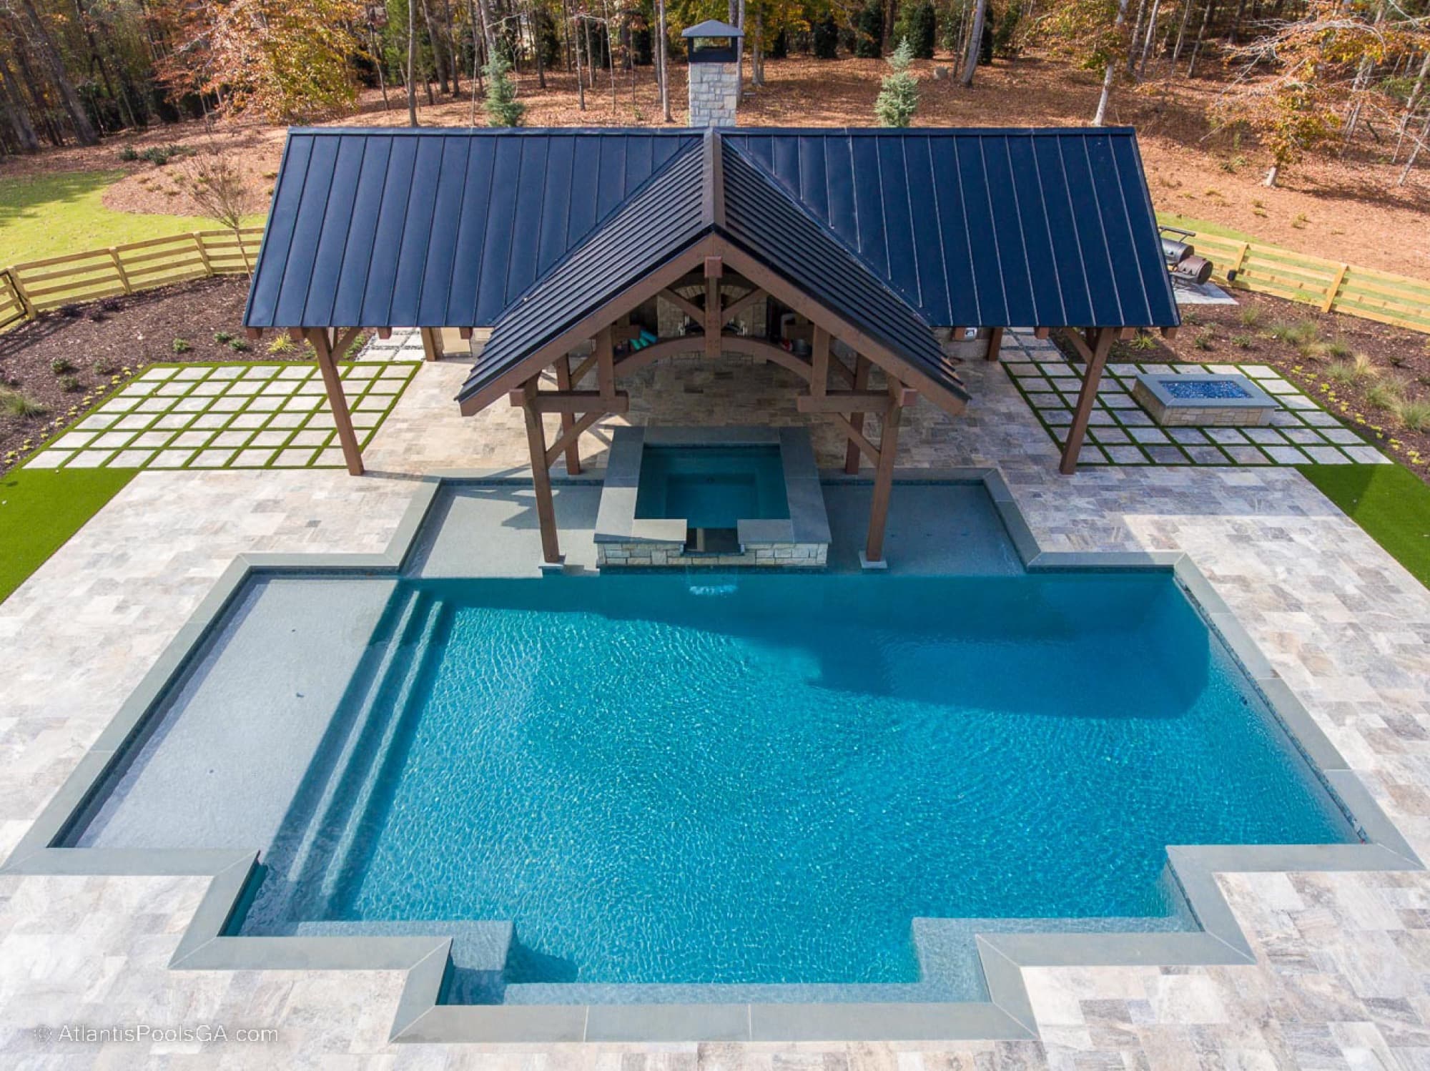
The Batchelor property pairs an oversized pool with a pool house pavilion, fireplace, outdoor kitchen, fire pit, travertine decking, and a water slide set into planted stone. The lot's elevation shaped the entire plan, so the outdoor rooms and water work with the grade as one environment.
The Bolduc Project.
At Bolduc, the linear pool, farmhouse, and covered pavilion share a quiet architectural language. The pavilion gives the water a sheltered counterpart, while the restrained materials let the house and backyard feel as though they were drawn together.
→ Find Bolduc in the full portfolio
The Kahtri Project in Roswell.
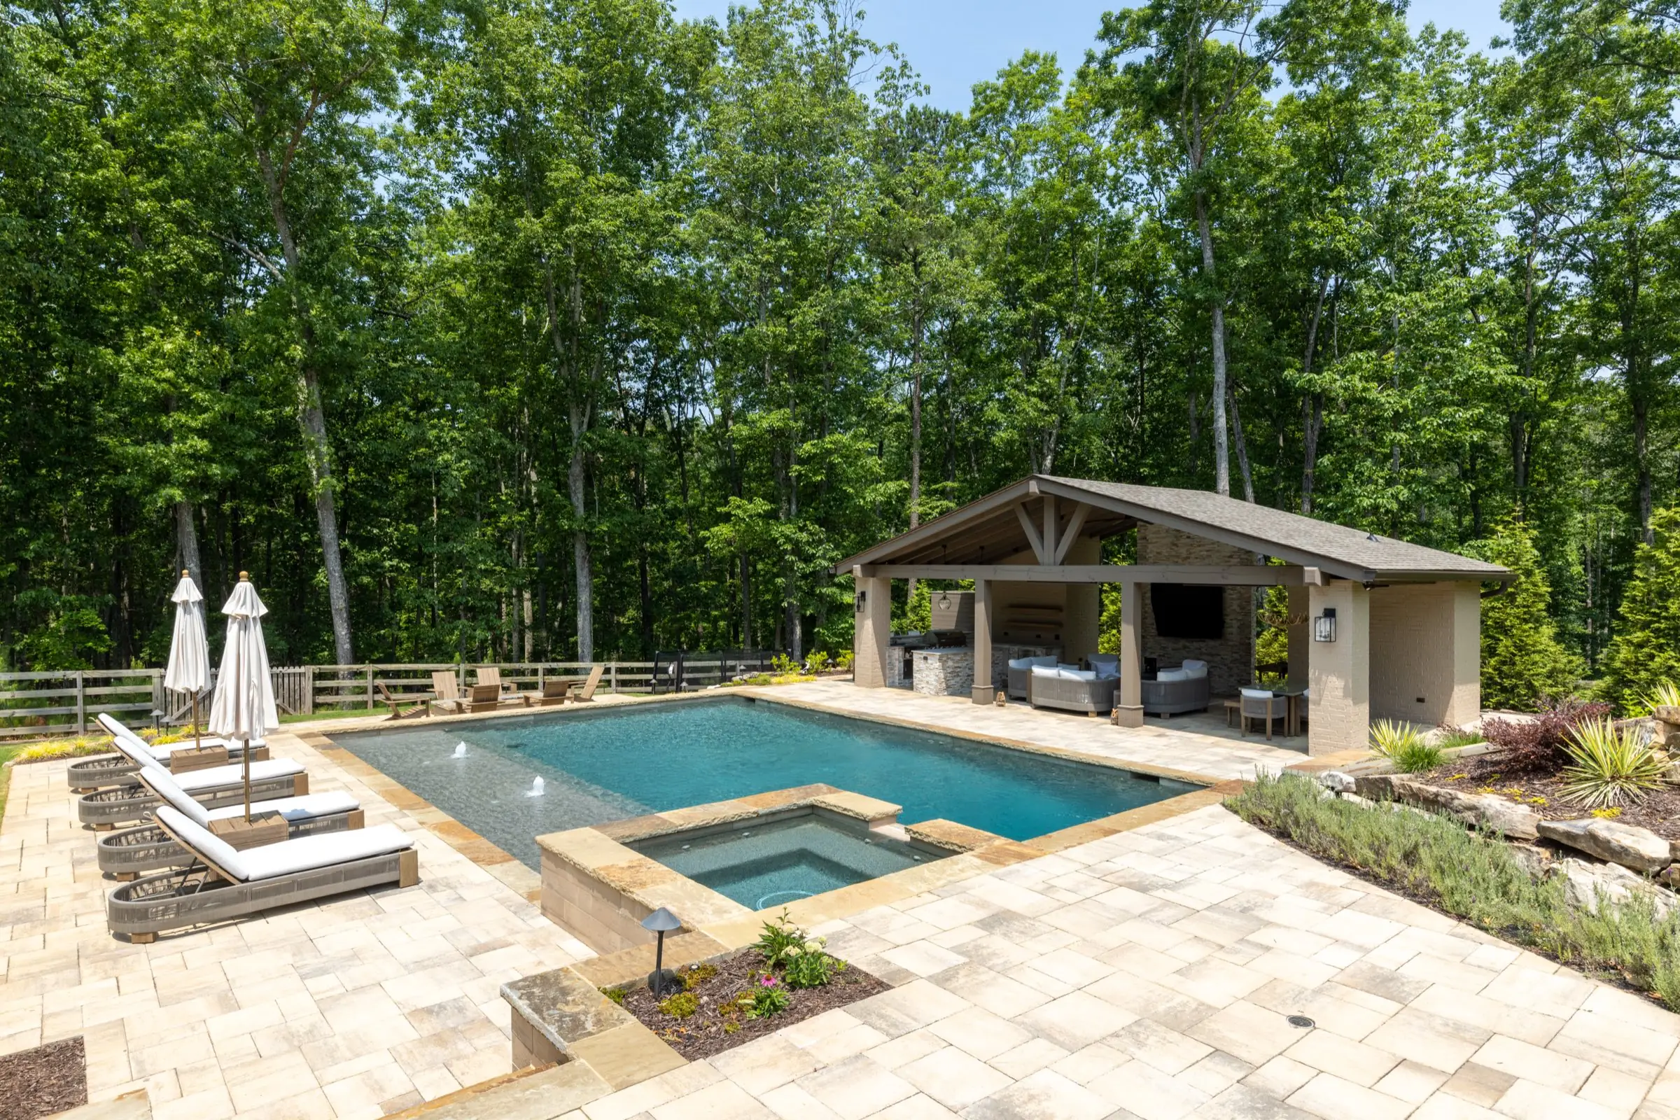
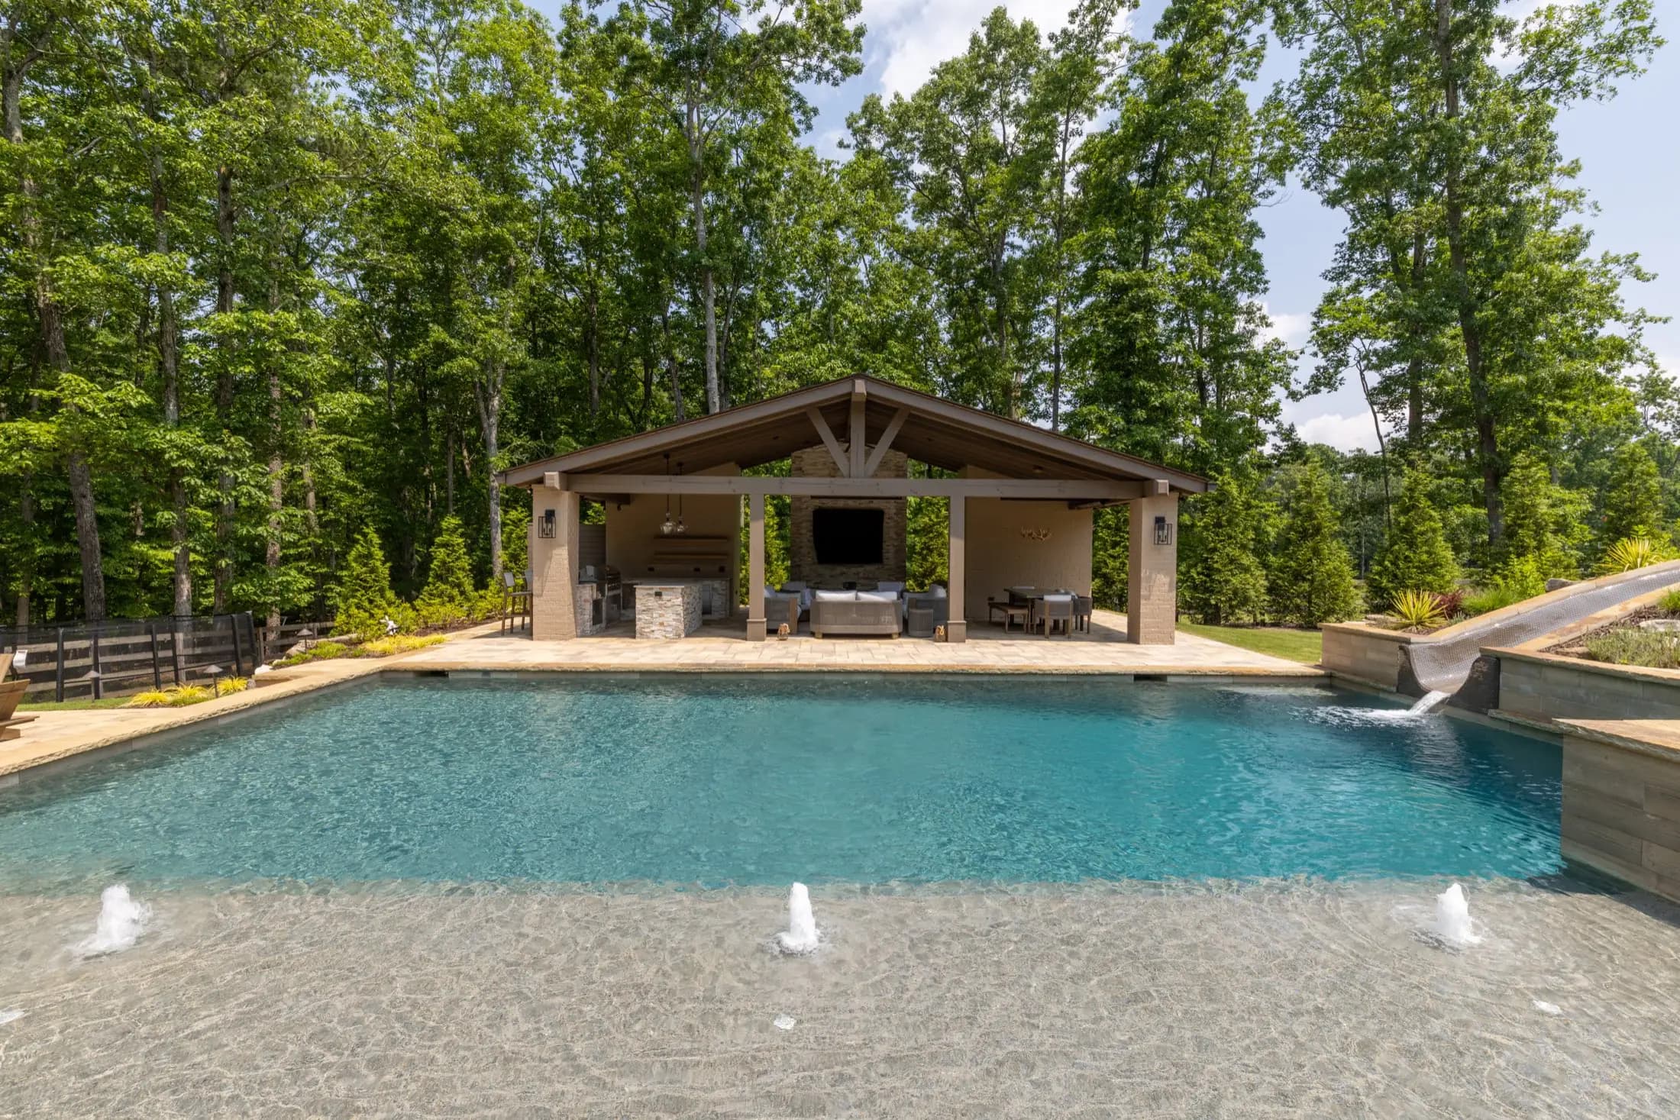
Kahtri places a covered pavilion and outdoor kitchen directly behind the pool and its fountain jets. Shelter, entertaining, and water share one view, so the pavilion reads as part of the pool composition instead of a separate structure at the edge of it.
→ Find Kahtri in the full portfolio
Questions buyers ask about outdoor living.
What does Atlantis include in outdoor living?
Outdoor living can include pavilions, outdoor kitchens, fireplaces, fire pits, fire bowls, stonework, decking, pavers, and retaining walls. Atlantis plans those elements with the pool so the finished backyard reads as one environment.
Does Atlantis build the whole backyard or only design it?
Atlantis designs and builds the pool and the outdoor environment around it. The pavilion, kitchen, fire features, decking, and hardscape are coordinated as part of the same project instead of being left to separate contractor scopes later.
Who leads the stonework and hardscape?
Juan, Atlantis's outdoor living specialist, brings fifteen years of hardscape experience to the decking, stonework, fire features, and outdoor rooms. His manufacturer certifications include Techo-Bloc, Belgard, Del Conca, Hardscapes.com, Porch Green, and Alliance Gator.
Can a complete outdoor environment work on a sloped lot?
Yes, when the site analysis and engineering lead the design. The Batchelor project in Roswell is the clearest example: its major elevation change shaped an oversized pool, pavilion, outdoor kitchen, fireplace, and fire pit planned together around the grade.
When should we decide on a pavilion, kitchen, or fire feature?
During the first design phase. Those elements affect sightlines, grade, circulation, utilities, and the space around the pool, so they belong in the plan before construction begins, even if you are still deciding which details matter most.
Plan the whole backyard from the first visit.
You do not need every feature decided before Kelly walks the property. Bring the way you want to live outside, from quiet mornings to a full house, and the site visit will show what the pool and the rooms around it can become together.