
The Batchelor Project
Kelly Jennings, Designer & Project Manager
Batchelor · Roswell
A backyard built to answer a lot most builders would have flattened first.
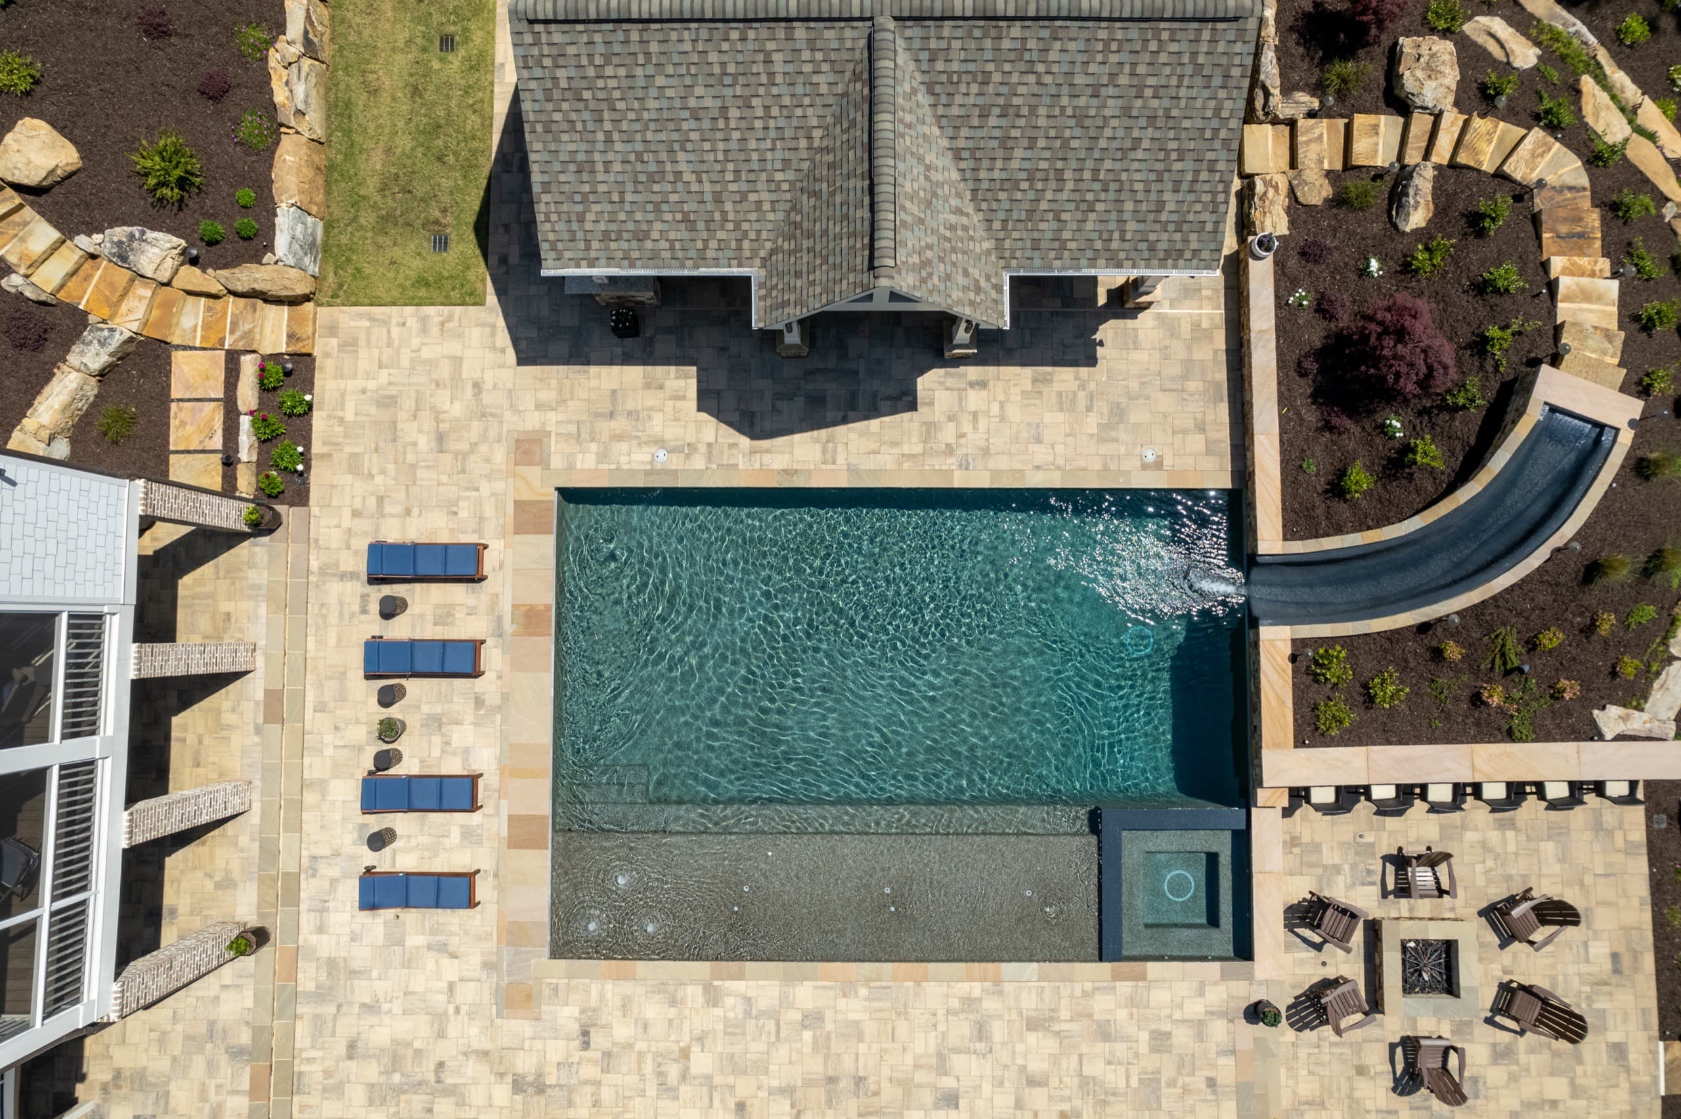
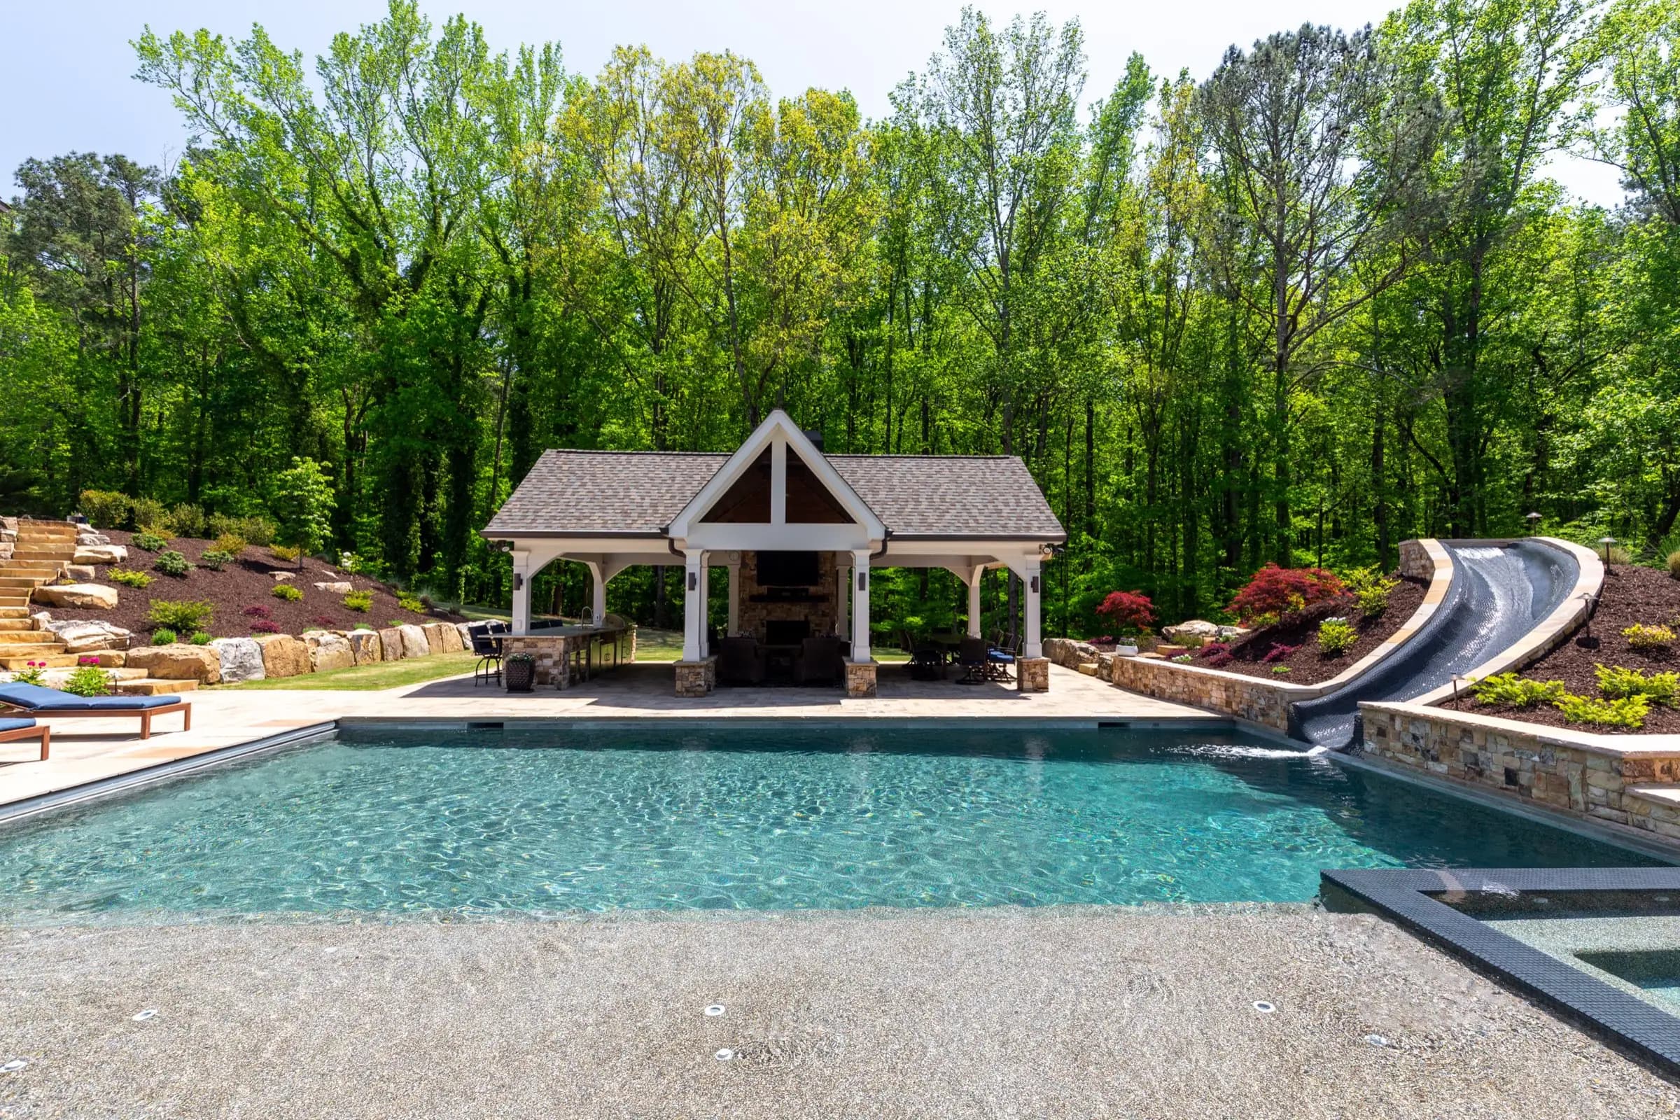
The Batchelor project in Roswell is a full-environment build on a massive lot with major elevation challenges: an oversized shotcrete pool with an automatic cover, a pool house pavilion, a fireplace, an outdoor kitchen, and a fire pit, all designed around the grade instead of against it. Built during the COVID era.
The brief.
The Batchelors came to Atlantis with a lot most homeowners would consider a problem: massive, big enough to build almost anything on, which is what made a standard-sized pool the wrong answer. The brief wasn't “build us a pool,” it was “build us an entire backyard that earns a lot this size,” so the pool, pavilion, kitchen, and fire feature had to be designed as one connected environment from the start. It was a COVID-era build, when the backyard stopped being a nice-to-have and became the place the family was actually going to live.
The site.
Before Bruce and Kelly could draw a single feature, the site analysis had to answer the harder question first: where does a pool this size actually sit on ground that changes elevation this dramatically. The Batchelor lot had major elevation challenges, and none of what followed happened by accident: an oversized pool needs a level, engineered bench to sit in, a pavilion needs a stable pad, an outdoor kitchen needs a working grade to the house. The elevation didn't get flattened, hidden, or fought. It became the shape the whole project was built from.
The design response.
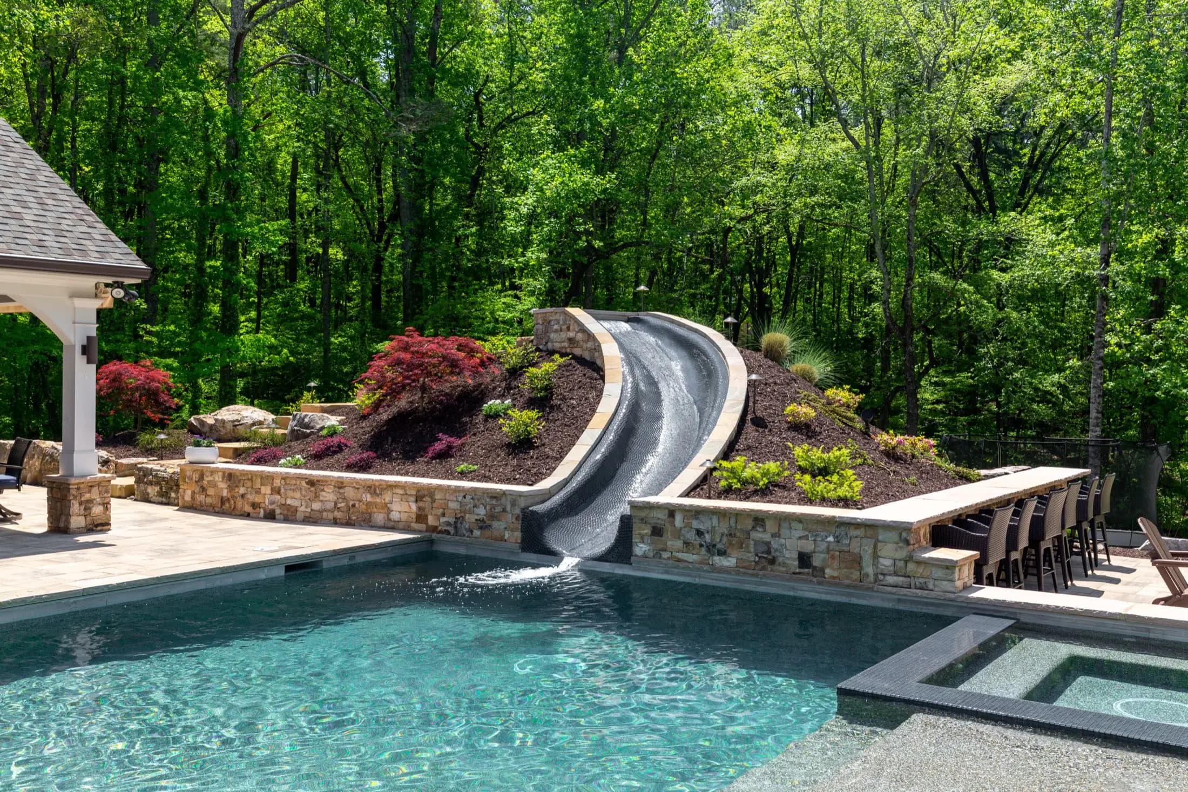
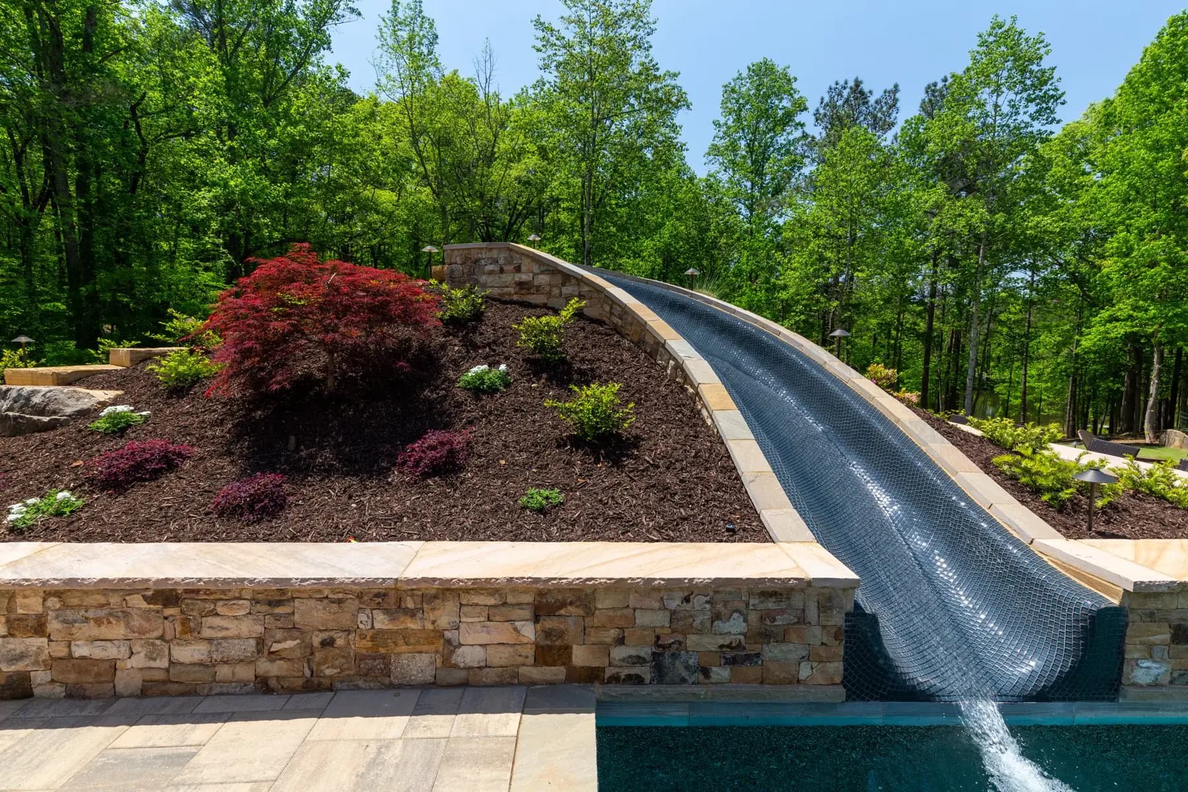
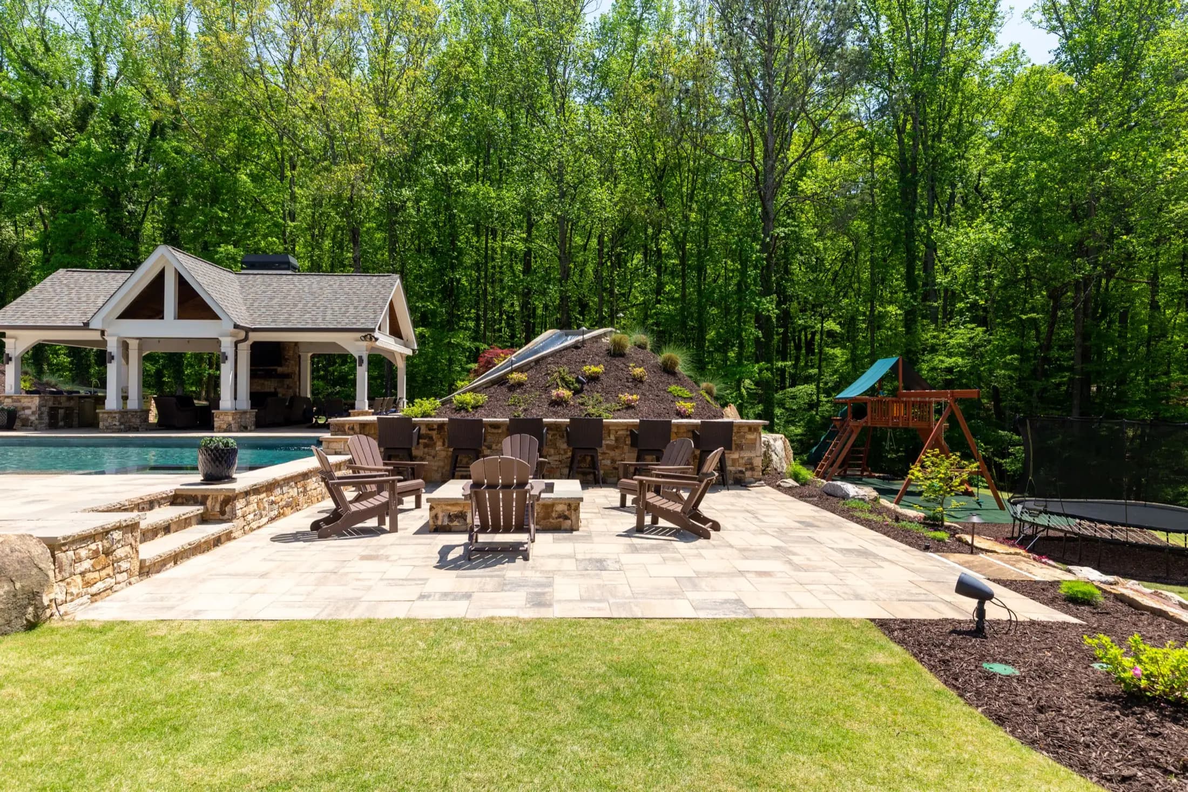
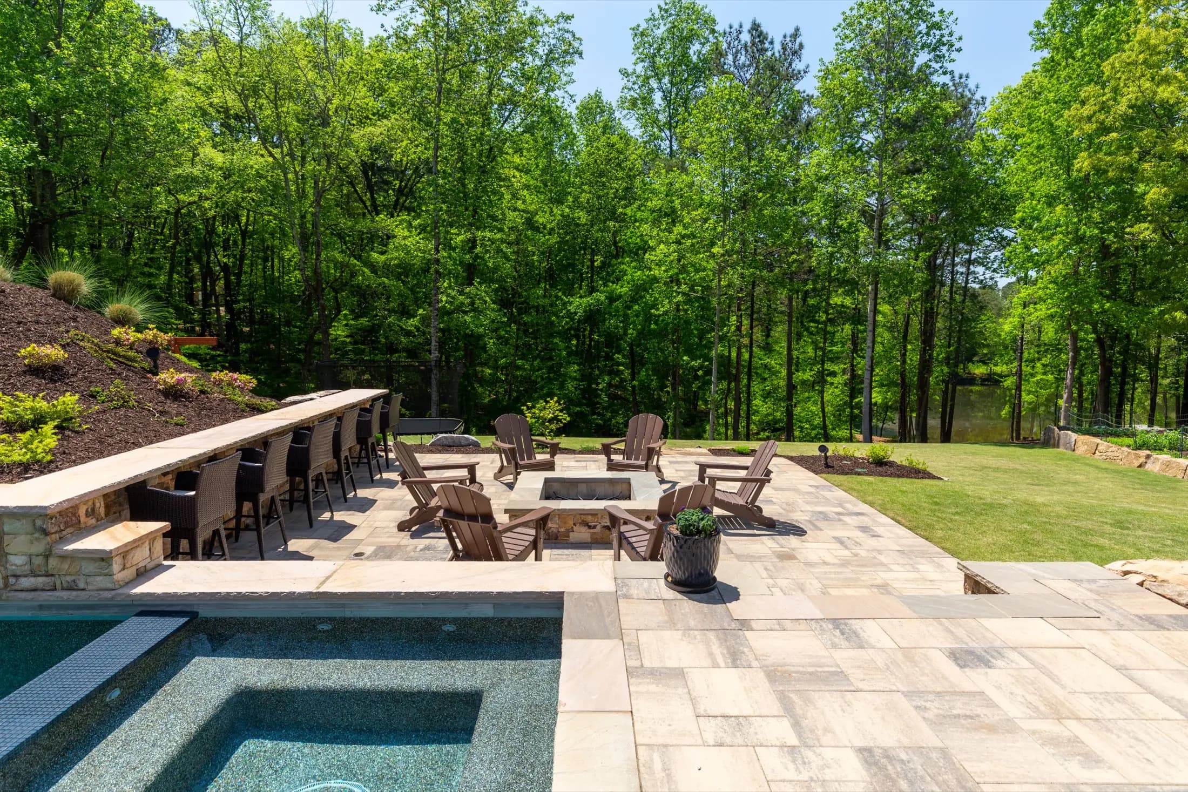
Once the site told Bruce and Kelly what the ground would allow, the design answered the scale of the lot on its own terms: a full outdoor environment, not a single feature in a big yard. The pool is oversized and linear, with a tanning shelf, a raised spa that spills toward the water, and a water slide set into planted stone, all tied together by travertine decking and an automatic cover. Around the water, a pool house pavilion gives the backyard a second center of gravity, a fireplace anchors it for the months when the pool isn't the draw, an outdoor kitchen makes it a place to host, and a fire pit gives the yard a third gathering point.
The build.
The scale of this project, an oversized pool plus a pavilion plus a full outdoor kitchen and two fire features, on a lot with real elevation to manage, is the kind of build where the site work and the structural engineering carry as much weight as the design itself. Construction on an Atlantis project runs 12 to 14 weeks.
The result.
What stands on the Batchelor property now is a complete backyard, not a pool with accessories added around it afterward. The full-backyard aerial photograph of this project shows all of it at once: the oversized pool and its automatic cover, the pool house pavilion, the fireplace, the outdoor kitchen, and the fire pit, arranged across a lot that could have swallowed a smaller idea and instead makes room for a much bigger one.
Materials: Travertine decking.