
A family's backyard in Alpharetta And how they chose who would build it.
Alpharetta, Georgia
Before anything was designed, this family had to decide who to trust with their backyard. They compared builders side by side, and chose Atlantis.
Gary calls this backyard the family's favorite place at home. It's where they spend time with family, and where the spa gets used on cool fall evenings.
Request a site visit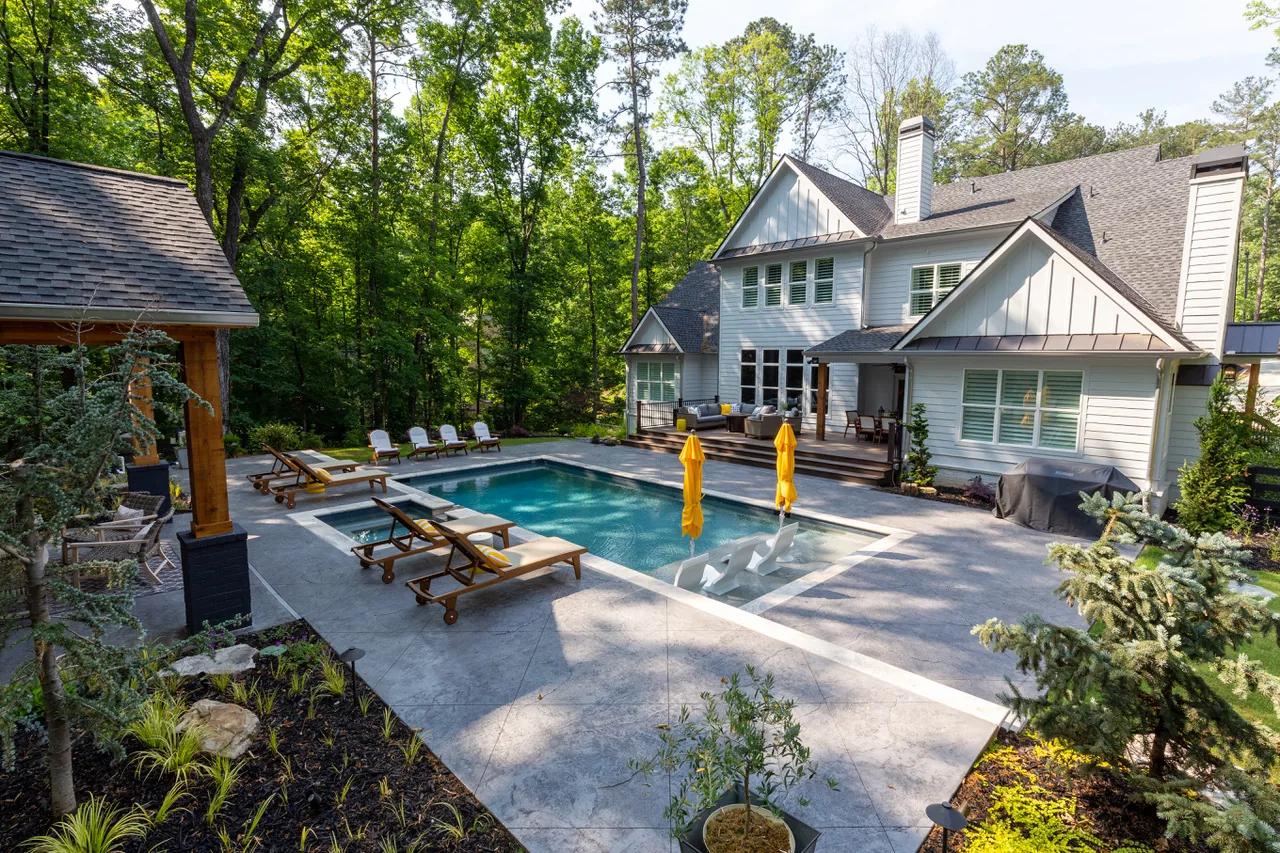
- Location
- Alpharetta, Georgia
- The setting
- A backyard surrounded by trees
- What they wanted
- A builder who understood their vision
A builder who would
listen first.
Seeing the backyard
before it was built.
Atlantis came back with 3D visualization slides. After hearing what the family wanted, Atlantis showed them how the finished project would look.
Those slides, along with the quality and design of the past projects they toured, helped them make their choice.
Gary says Kelly was great to work with, and that ideas were shared freely early in the design phase. “You could tell she knew the business well.”
The pool
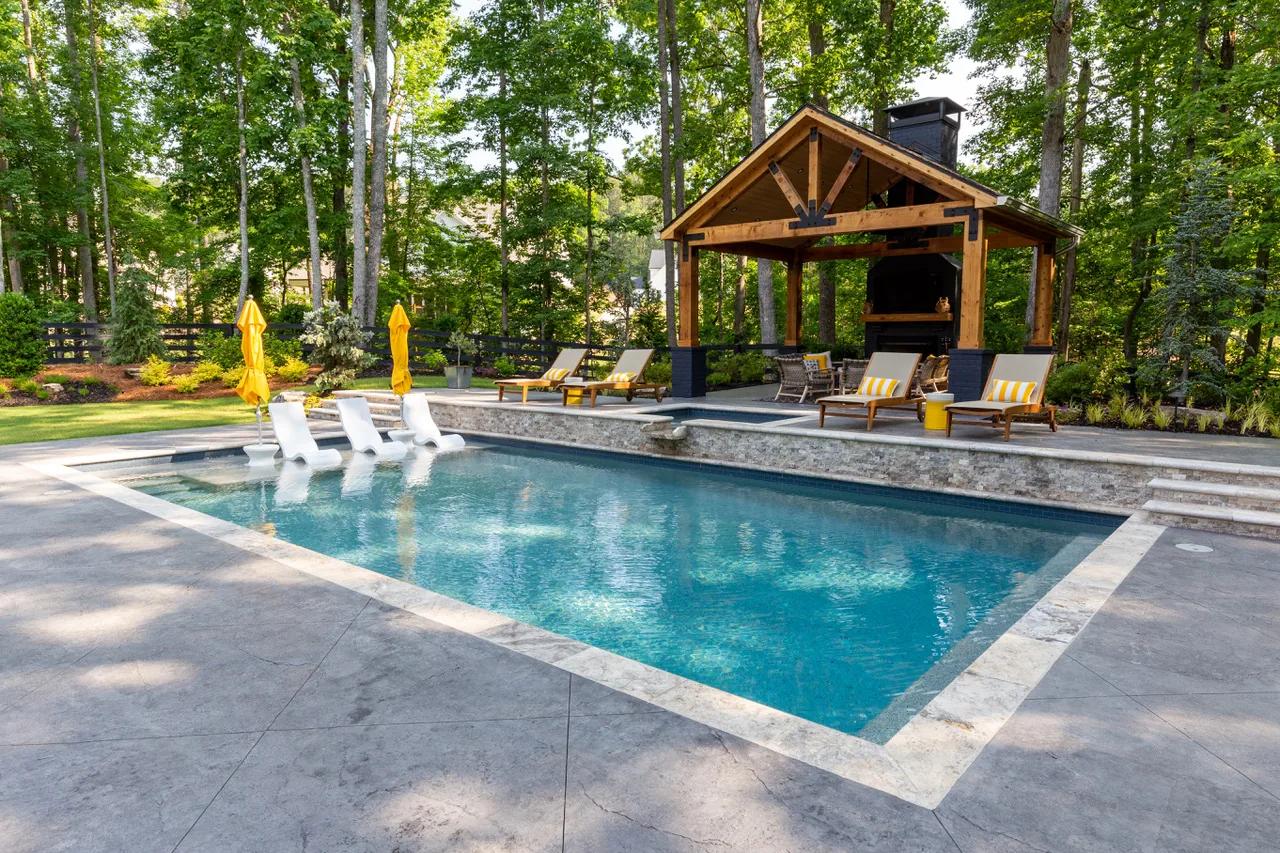
A rectangular pool with a shallow sun shelf at one end, where lounge chairs sit in the water.
The spa
Set into the raised terrace, the spa spills over into the pool.
The pavilion
A timber pavilion with a fireplace and seating, up on the terrace beyond the spa.
The deck
Wide paving around the pool leaves room for loungers and chairs.
“Atlantis heard what we wanted and returned with 3D visualization slides to help us see the results of our project.”
Room for family,
and time for two.
In the water and by the fire.
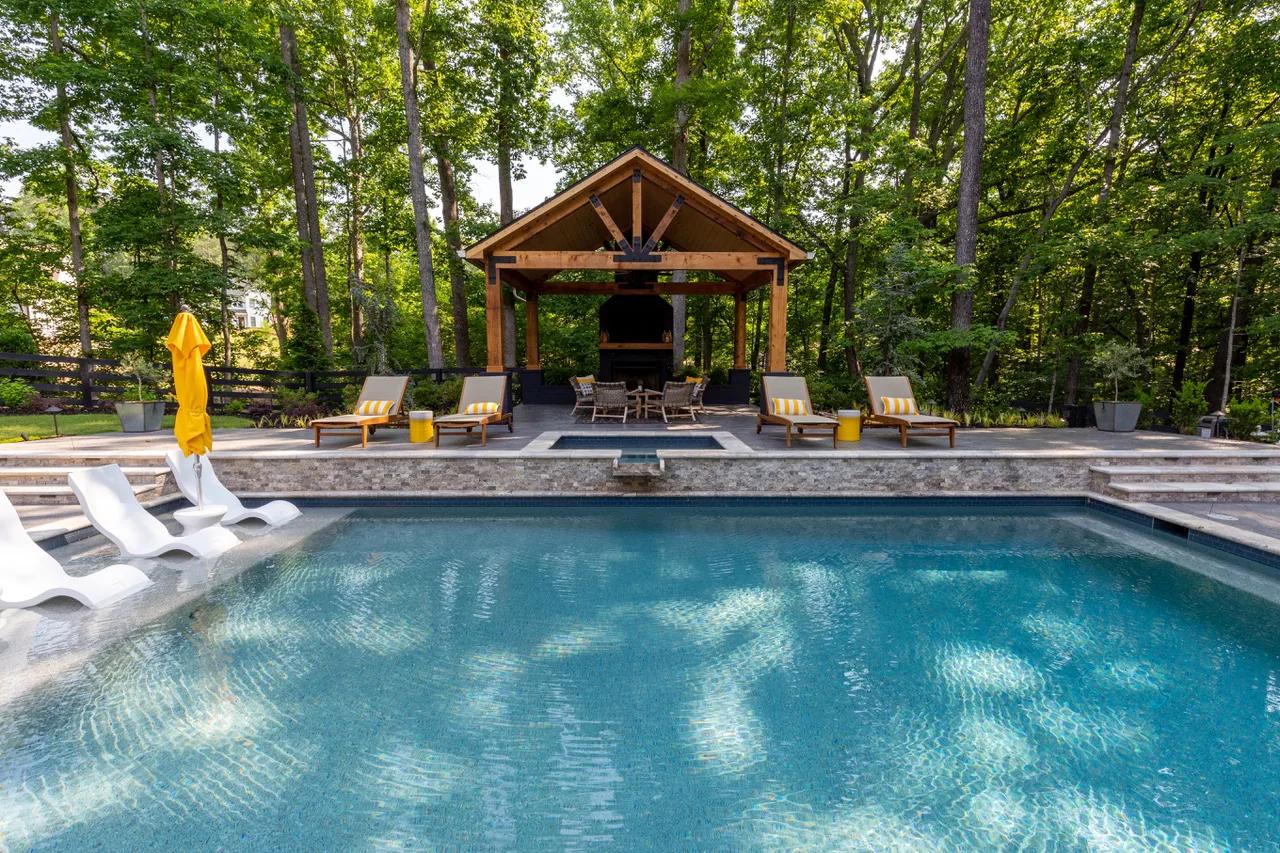
The sun shelf at one end gives them a place to lounge in the water, and the spa sits on the raised terrace along the far side. Behind the spa, the pavilion has a fireplace and room to sit in the shade.
Gary counts teaching their little nieces to swim among the family's most precious memories here, along with “enjoying the spa as a couple on a cool fall evening.”
Building through
the pandemic.
The project got underway just before Covid, and the pandemic interrupted everything. Through it, the team explained each phase and set realistic timelines.
“The team at Atlantis kept us informed along the way, despite what they couldn't control. They maintained that professionalism throughout the project.”
Gary, Alpharetta
“The Atlantis team were friendly and engaging... from owners to the crew working with them.”
Gary, Alpharetta
Explore the Atlantis processTheir favorite
place at home.
The family once heard a line about making a home “a place you don't feel like you have to get away from.” In Gary's words, “We did that.”
Now the backyard is the standard every vacation has to beat. Leaving means giving up their own place for a while, and sleeping in someone else's bed.
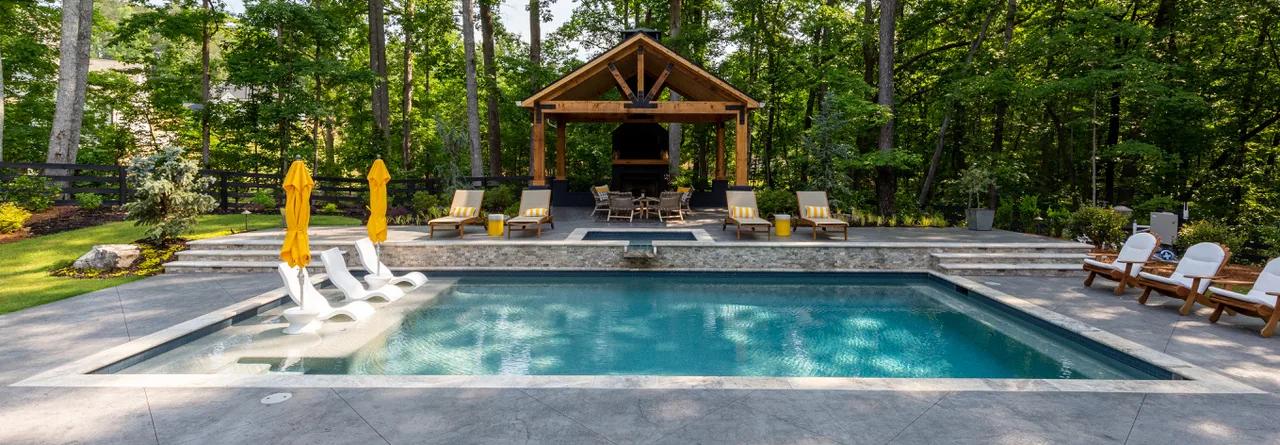
“Our backyard has become our absolute favorite place of our home, it's our oasis!”
A closer look.
The pool and outdoor living spaces in this project.
Builder: Atlantis Pools & Spas.
- Pool
- Rectangular pool with a sun shelf for in-water loungers
- Spa
- Raised spa that spills into the pool
- Pavilion
- Timber pavilion with a fireplace and covered seating
- Terrace & deck
- Raised stone-faced terrace with steps, and wide paving around the pool
Questions about this project.
How did the family see the design before construction started?
After hearing what the family wanted, Atlantis came back with 3D visualization slides. Gary says those slides, along with tours of past Atlantis projects, helped them make their choice.
How did the pandemic affect the build?
The project got underway just before Covid, and the pandemic interrupted everything. Gary says the Atlantis team explained each phase, set realistic timelines and kept the family informed along the way, despite what they couldn't control.
How did the family compare builders?
They checked references from each company, toured past projects in person and looked for work similar in scope. Gary says other companies either rushed the first meeting or lacked creative vision.
What would you like
your backyard to be?
Tell us how you want to use it. A site visit is the place to talk through the setting, the spaces you have in mind and how they could fit together.