
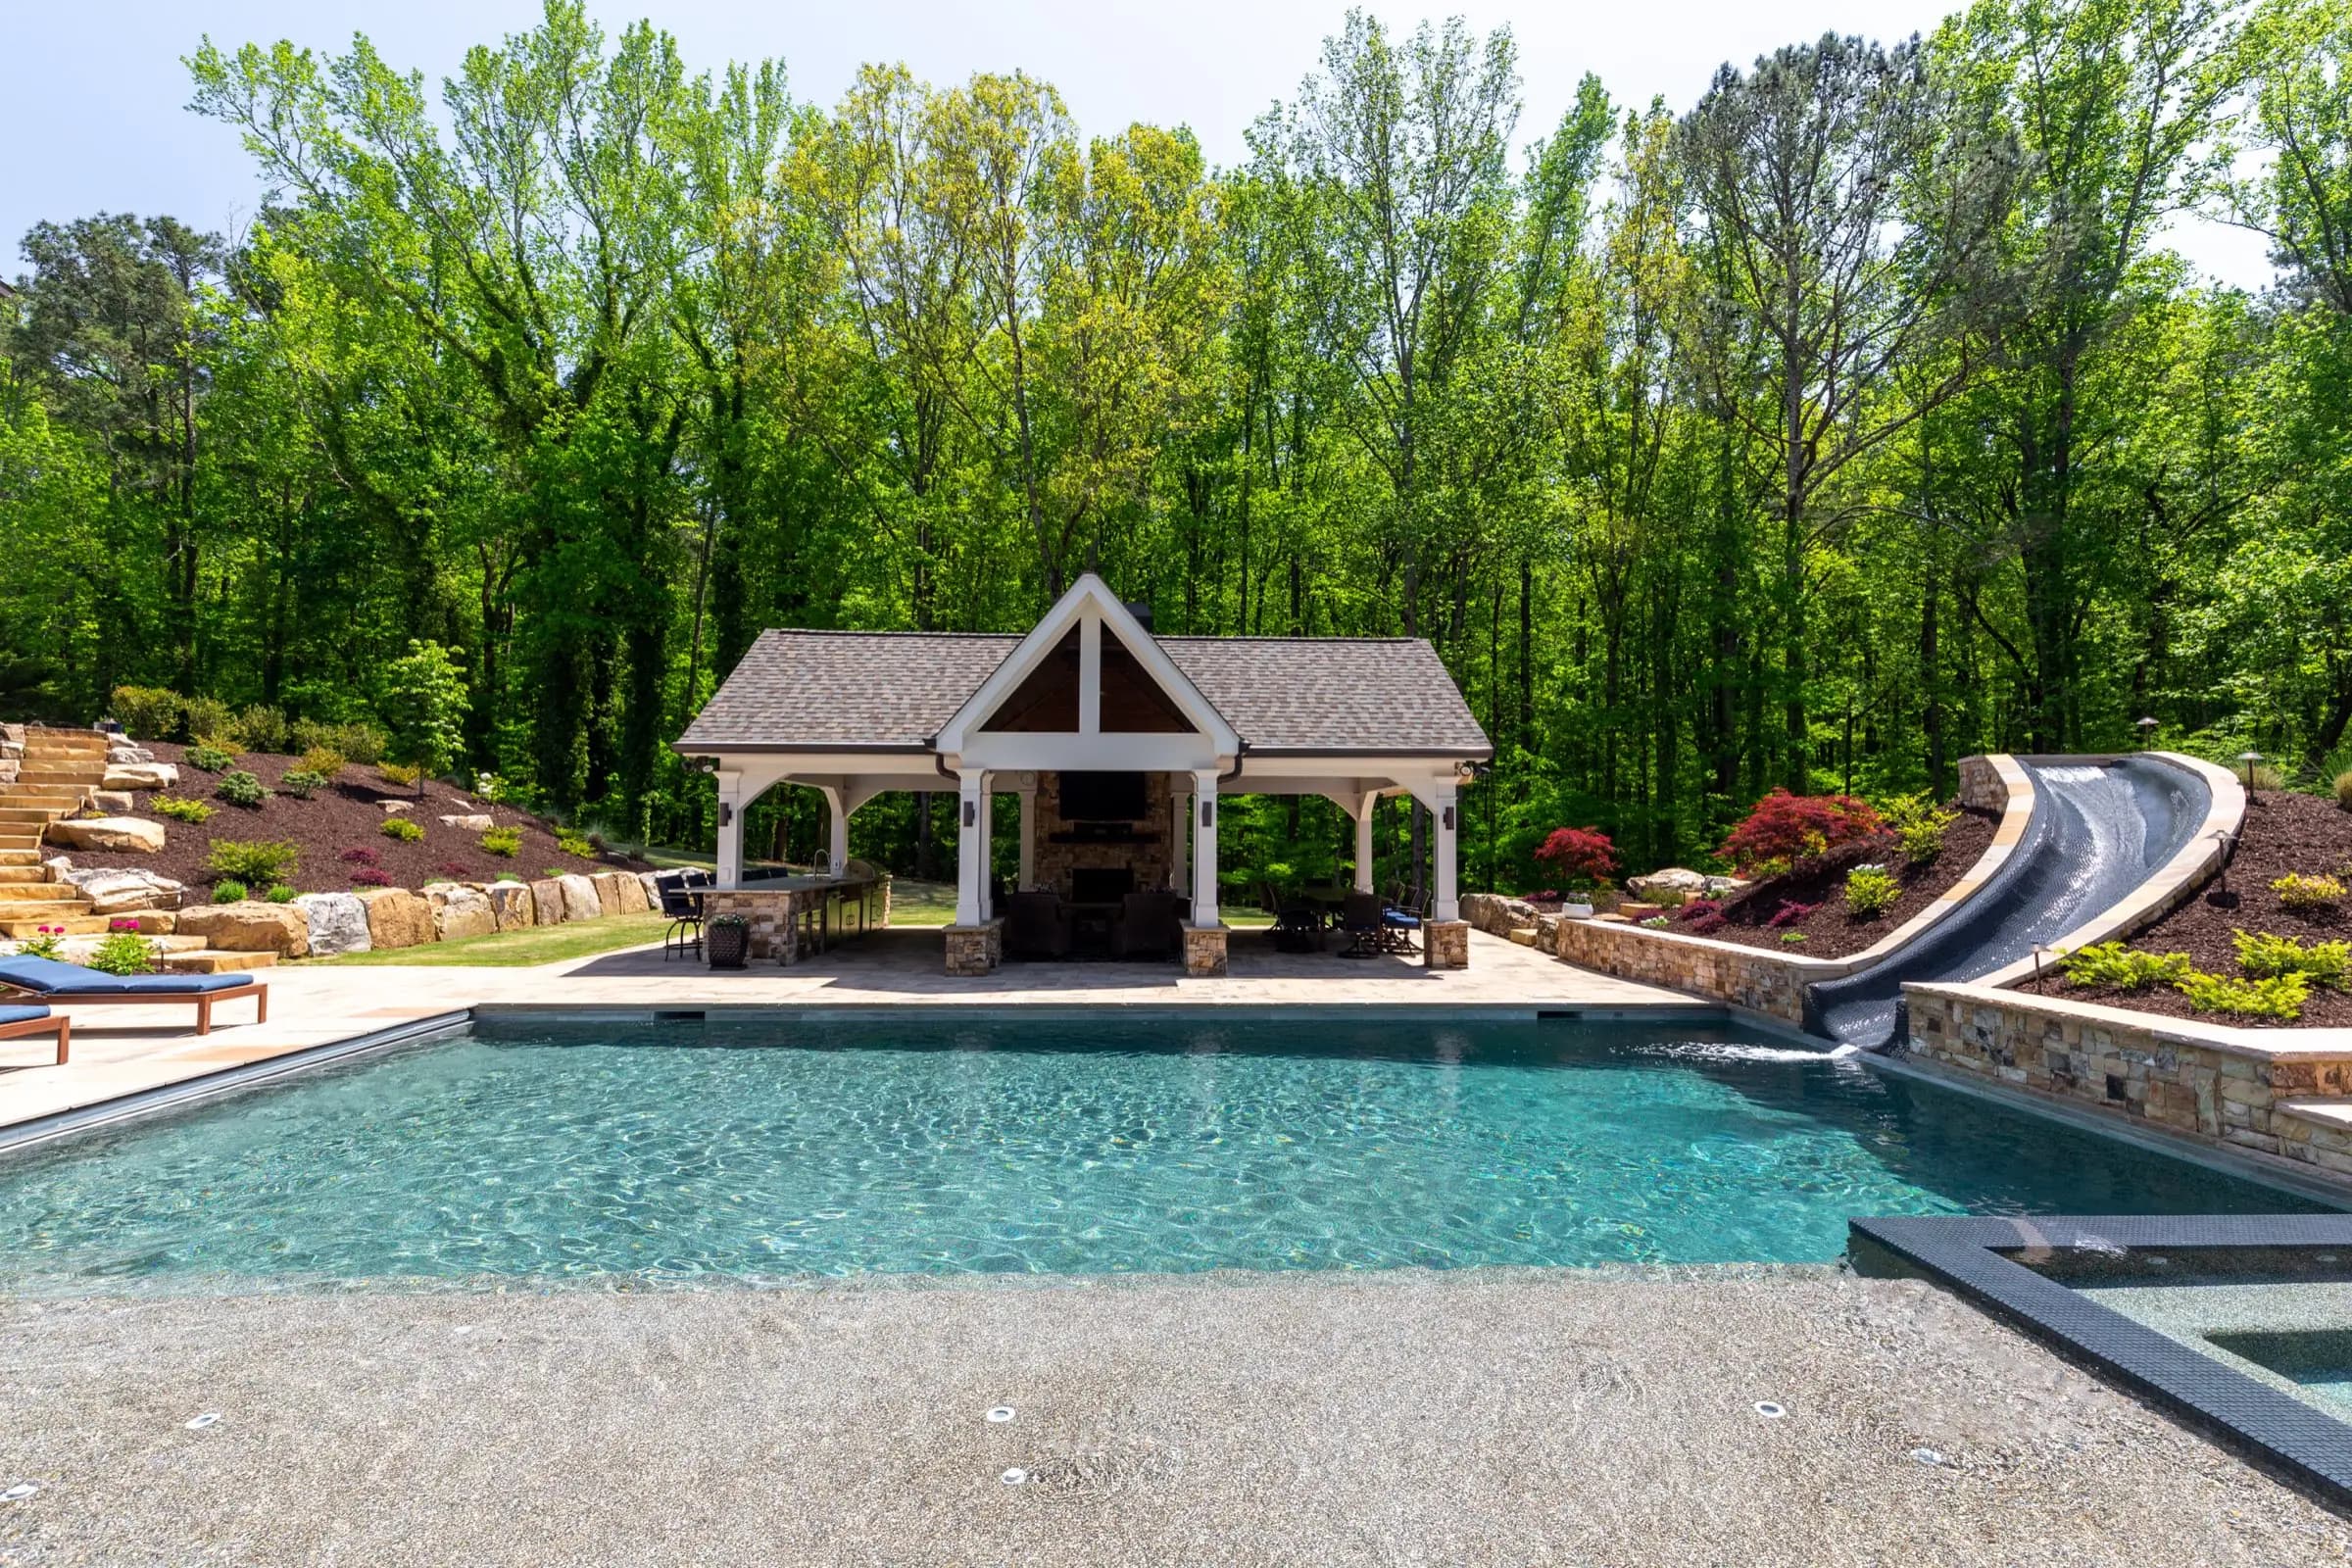
Can you build a pool on a sloped yard.
Often, yes. A slope changes what has to be built around the pool: how the grade gets held, where the rainwater goes, and how equipment reaches the dig. Some slopes even make a vanishing edge possible. We settle what your lot needs by walking it, not over the phone.
Kelly Jennings, Designer & Project Manager, Atlantis Pools & Spas. Genesis School Associate. Certified Pool Builder. Multiple PHTA Design Awards. 22+ years.
Batchelor · Roswell
Can a pool fit on a sloped yard.
Often, yes. The real question is how the pool sits on the grade. Pool water sits level, so on a slope the pool cuts deeper into the hill on one side than the other. The design decides where that happens and what holds the ground around it.
What changes the answer is your yard, not slopes in general. Which way the ground falls from the house matters. So does how much flat, usable space you want around the water. We won't quote you a slope where pools stop working, because no single number holds from one lot to the next.
Can the drop become a vanishing edge.
Sometimes. A vanishing edge needs a grade change to spill over, so a yard that falls away from the house can be a head start. Our vanishing edge page shows how the edge works.
Does a pool on a slope always need a retaining wall.
Not necessarily. Some slopes can be handled by setting the pool into the hill and letting the deck or the planting beds step down with the grade. Others need a wall on the high side, the low side or both. Which your yard needs depends on the grade, the soil and where you want flat space, and we settle it on site.
When a wall is part of the plan, its size and structure come from the engineering for your property, not from a rule of thumb. How we engineer the pool structure itself is on our engineering page. A wall also becomes part of the backyard you live in, so where it goes and what it looks like belong in the design along with the pool.
Where does the rainwater go.
Downhill, and a pool on a slope sits in its path. Rain that used to run across the lawn now meets a deck, a pool and an equipment pad, and it has to go somewhere other than the pool or the house. At the site visit we look at how water moves across your yard today, so the plan covers what the pool changes.
If you already have water problems, like a soggy low spot or runoff heading toward the house, tell us on the first call. We would rather plan for them in the design than meet them during the dig.
How does equipment reach a sloped backyard.
Excavation equipment has to get from the street to the dig and back out, usually while hauling soil away. On a slope that route matters more. We look at how steep the path is, whether there is room past the house, and which parts of the driveway and landscaping need protecting, before the design is drawn.
On some lots, access shapes the plan as much as the slope does. It is one more reason we walk the property before anything is drawn.
Two questions about your slope, so Kelly starts with your yard.
What does a site visit settle, and what needs a survey or an engineer.
The free site visit is Kelly on your property. She measures the yard, reads the elevations, checks the setbacks and looks at how a pool fits. That is enough to design around your slope. It is not a structural design, and if your property needs outside testing or engineering, we confirm that before the structural design is finalized.
What the visit settles.
Where the pool can sit on the grade, how much flat space the yard can give you, where water runs today and how equipment gets in. Those findings go into the custom design we bring back seven to ten days later.
When a survey or an engineer comes in.
We review the available survey and plat for setbacks, easements and HOA requirements, and the exact requirements depend on your property and jurisdiction. If you have a survey or plat, it can help to have it on hand. Not every project needs outside testing or engineering. When the property or the structure calls for it, that gets confirmed before the structural design is final.
The step-by-step version of how we study a lot is on our site analysis page. When you are ready to have Kelly walk yours, request a site visit.
What the grade looked like at Batchelor.
Batchelor in Roswell is a large lot with major elevation challenges. The finished backyard holds an oversized pool with an automatic cover, a pool house pavilion, a fireplace, an outdoor kitchen and a fire pit.
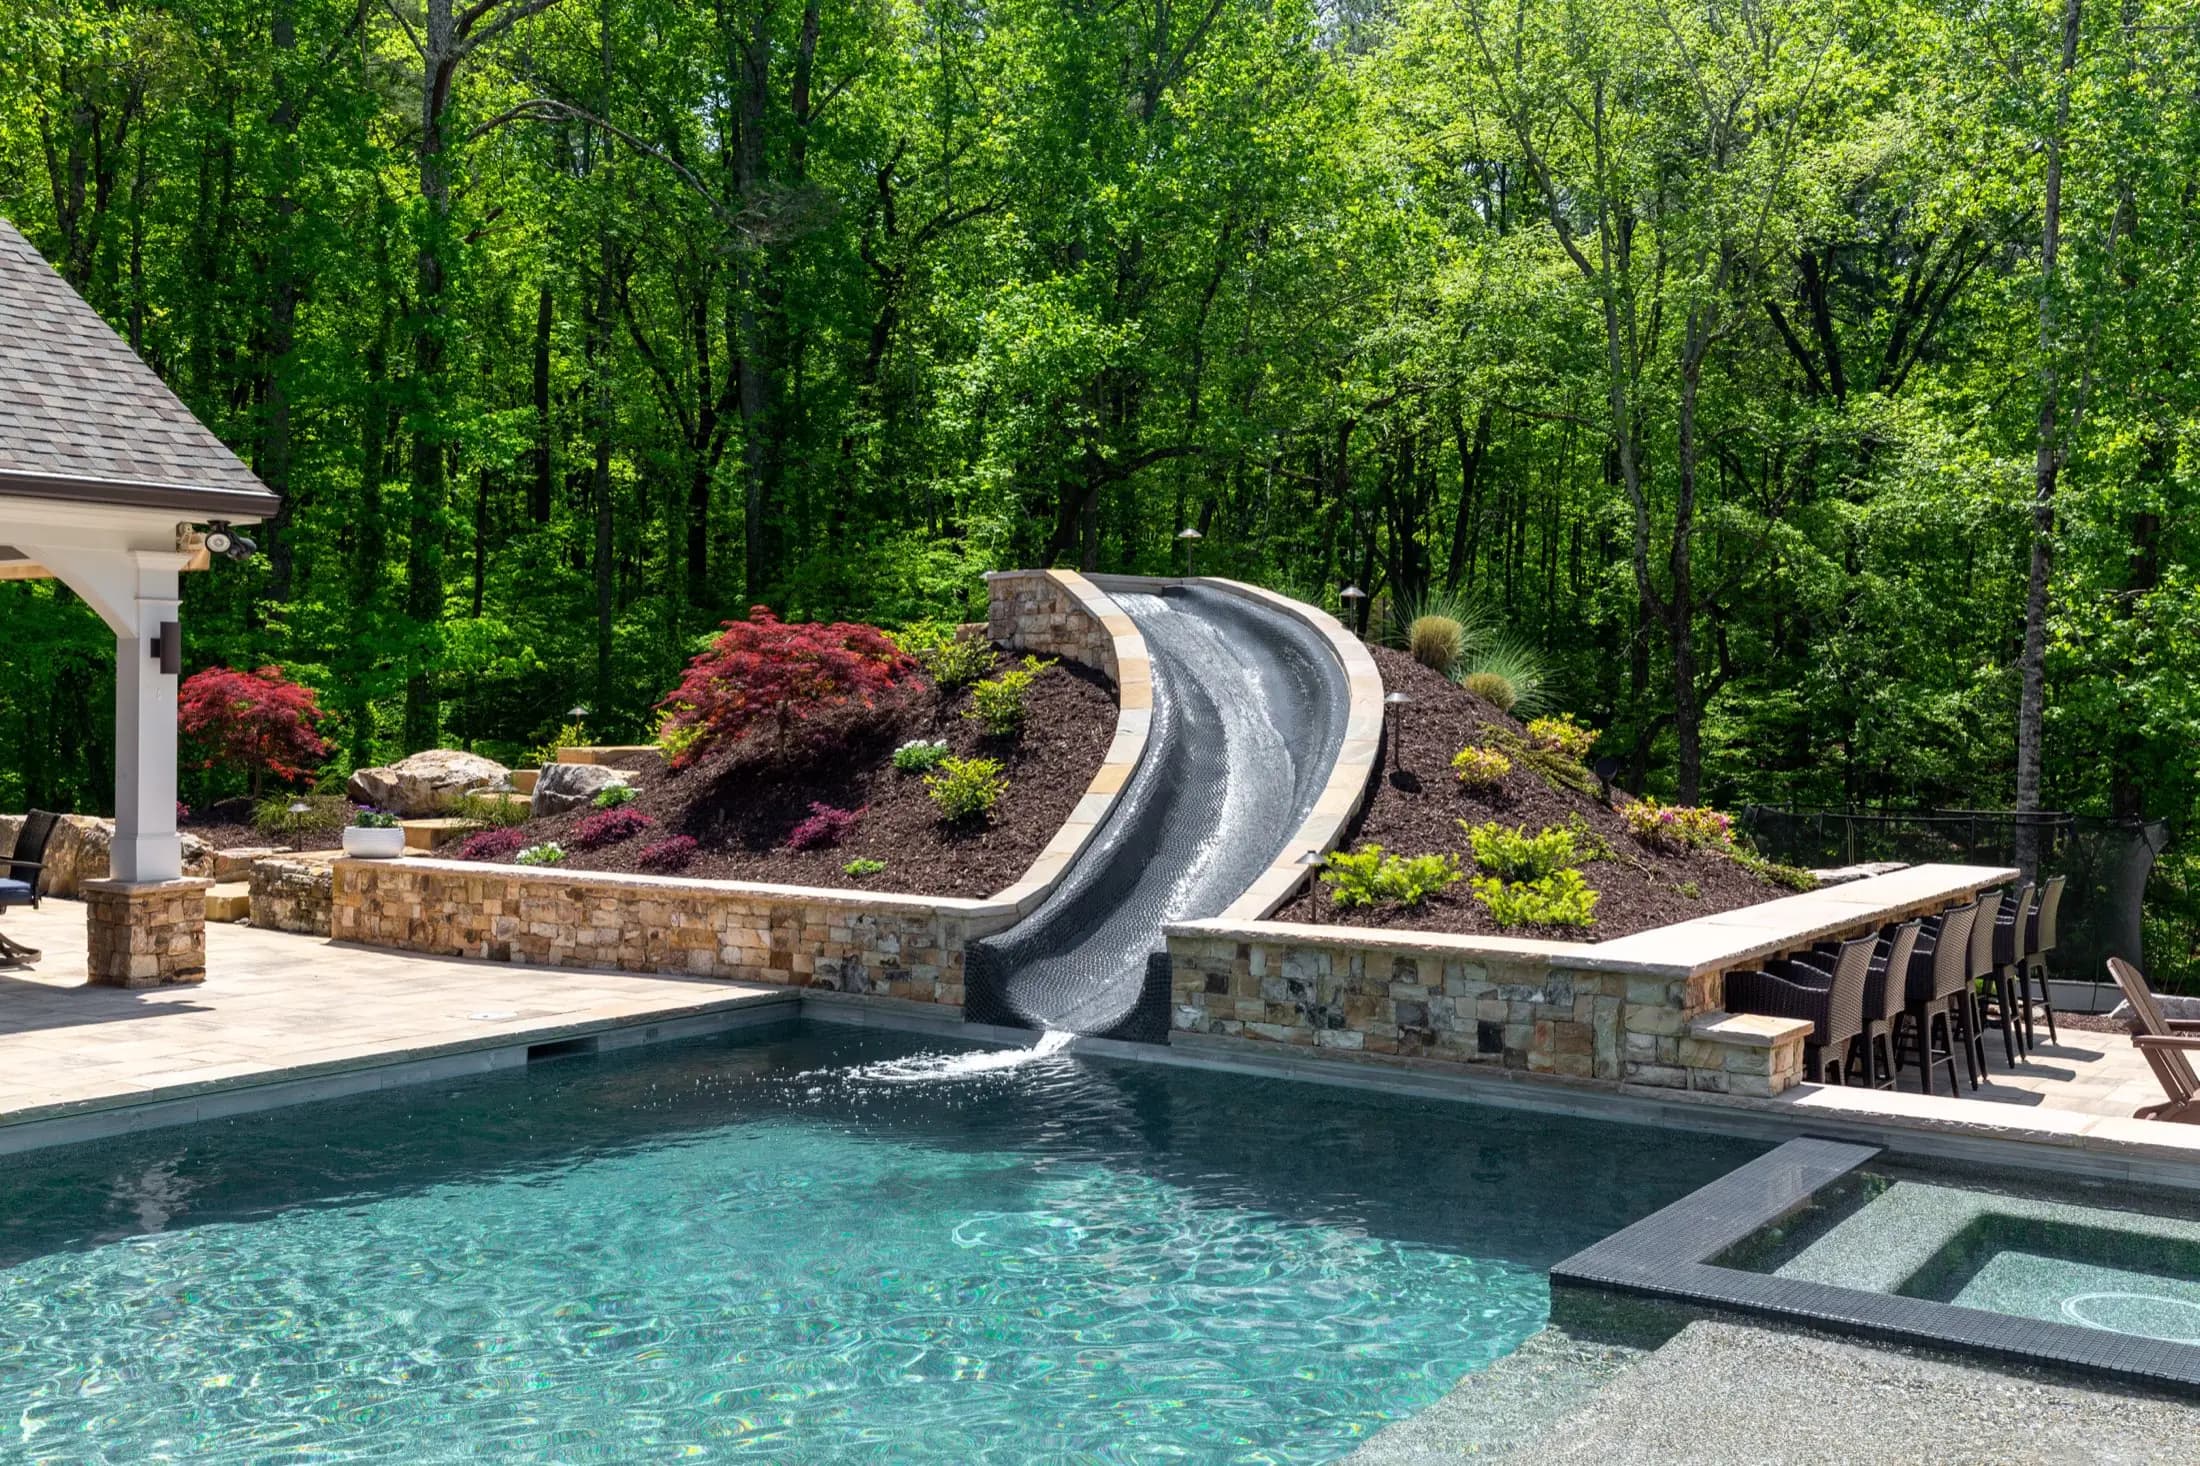
What you can see in this photo.
- The ground keeps rising behind the pool deck as a planted hillside.
- Stone-faced walls edge the raised planting beds where the hill meets the deck.
- The slide comes down the hillside and lands in the pool.
- The pavilion and the lounge chairs sit on the level deck beside the water.
The full project is on the Batchelor page.
Questions homeowners ask about pools on sloped yards.
Does a sloped yard make a pool cost more?
Usually, yes. A slope typically adds excavation, haul-off, and retaining wall or drainage scope that a flat lot doesn't need. How much depends on the grade, the soil and how the pool sits on it, so there is no single number. Walking the property is the only accurate way to know what your lot adds.
Can a sloped yard have a vanishing edge?
Often, yes. A vanishing edge needs a grade change to spill over, and a yard that falls away can give you one. Whether yours suits one depends on the drop, the view and the engineering for your property.
Do you always bring in a geotechnical engineer?
Not every project needs outside testing or engineering. If the property or the structural scope calls for it, we confirm that requirement before the structural design is finalized.
Is Georgia red clay a problem on a sloped lot?
That depends on the soil on your lot, so we do not guess from the road. Soil and slope can change the structural response a pool needs, and any outside testing your property requires is confirmed before the structural design is finalized.
Can you tell me over the phone whether my yard will work?
We can start there. The first call covers your budget, what you want and the shape of your yard. The real answer comes from the free site visit, where Kelly measures the yard and reads the elevations, and from the custom design we bring back seven to ten days later.
A slope is easier to judge standing on it.
The site visit is free. Kelly walks the yard with you, measures it, reads the elevations and checks the setbacks. Your custom design comes back seven to ten days later with the grade worked into it.